
215 Billeder af eklektisk dagligstue med travertin gulv og gulv af porcelænsfliser
Sorteret efter:
Budget
Sorter efter:Populær i dag
1 - 20 af 215 billeder
Item 1 ud af 4

 Donna White Interior Design


This home was inspired by Balinese architecture to extent that the roof and floor tiles were imported from Indonesia, and the speical ceiling fans are made of rattan. The living room is a juxtaposition of contemporary and traditonal, and pieces were gathered and placed from existing furniture and accessories from the clients extensive travels, and newly specified pieces. Donna chose a limited palette of colour and added further interest and intrique by mixing sheen levels, and by layering pattern and texture.
The living room is full of large potted plants, and lush tropical greenery reminiscent of Bali can be seen from all the windows. A glimpse of the master bedroom draws your eye to the a separate annex accessed by a private corridor.

 VDRHomeDesign


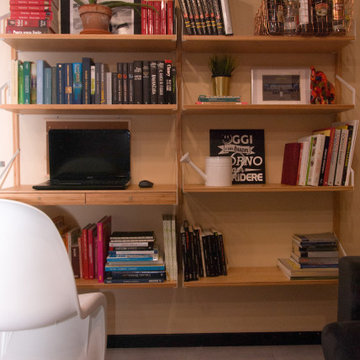
Librerie a parete con zona studio a profondità ridotta (25 cm), perfetta per un piccolo spazio.



 PAESAGGI DOMESTICI | Caterina Magliulo
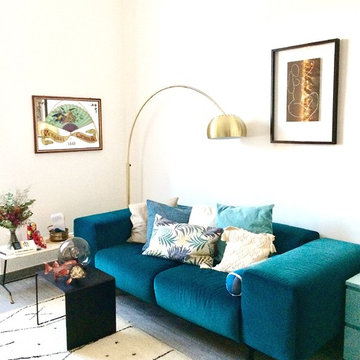
Un piccolo appartamento per una giovane cliente.
Divano Kartell di velluto blu ottanio, lampada ad arco di ottone Westwing, tappeto berbero.

 MOPA Architettura
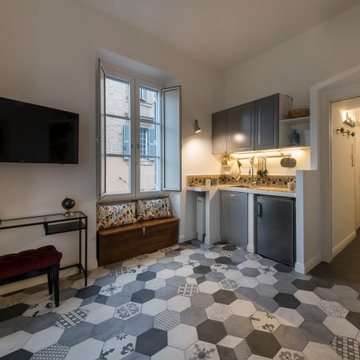
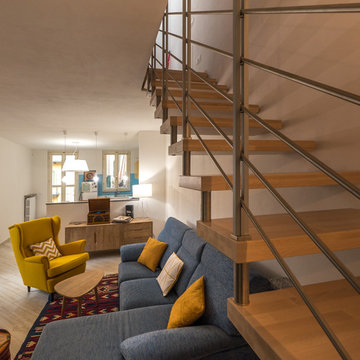
Soggiorno con angolo cottura. Finiture: pavimento in gress porcellanato effetto cementine e pareti in tinta color bianco opaco. Illuminazione: con applique da parete e punti luce da terra. Arredo: riciclo dei materiali e cucina in muratura con il piano realizzato con mattonelle di riuso del vecchio pavimento.

 Kaiko Design Interiors


Colour block eclectic - bold cobalt and burgundy upholstery colour block this designer apartment by Sydney interior design studio, Kaiko Design Interiors.
 Pili Molina

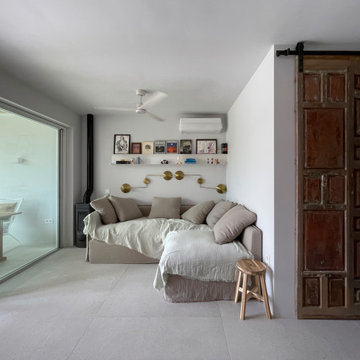
EL sofá, de 240x200 metros de largo, es el protagonista del salón. En él se pueden tumbar varias personas cómodamente. Los clientes querían pocos muebles, así que recurrimos a mesas y taburetes auxiliares, así como a mobiliario fácil de mover para usarlo en el salón y en el porche. Una pequeña chimenea hace que este salón sea muy acogedor también durante los inviernos de Marbella.
 "Sur mesure" - Décoratrice d'intérieur
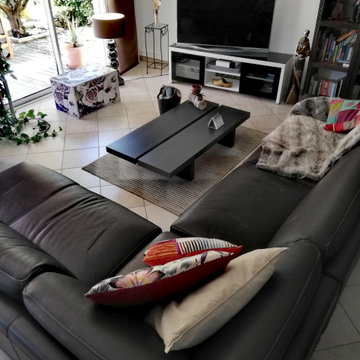
Agencement et décoration d'un salon - Home staging
L'ensemble du mobilier et des objets de décoration ont été conservés, quelques nouveautés ont été ajoutées et l'ensemble a été réorganiser.


 Kim Black
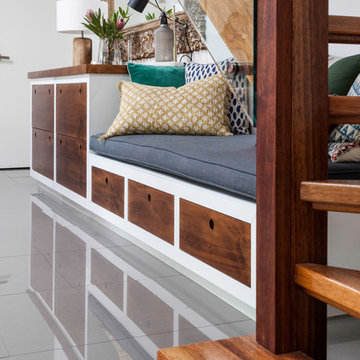
Every inch of this compact townhouse in Hawthorne was used to maximise lifestyle. Custom cabinetry runs the length of the dead space under the stairs to increase storage (overflow from kitchen), display and seating in the home. The cabinetry also serves as a side board / buffet for the dining area when guests are visiting. All drawers are fully child proof lockable with a new baby in the home.
Photo's by Chez Watts
 Donna White Interior Design
This home was inspired by Balinese architecture to extent that the roof and floor tiles were imported from Indonesia, and the speical ceiling fans are made of rattan. The living room is a juxtaposition of contemporary and traditonal, and pieces were gathered and placed from existing furniture and accessories from the clients extensive travels, and newly specified pieces. Donna chose a limited palette of colour and added further interest and intrique by mixing sheen levels, and by layering pattern and texture.
The living room is full of large potted plants, and lush tropical greenery reminiscent of Bali can be seen from all the windows. A glimpse of the master bedroom draws your eye to the a separate annex accessed by a private corridor.

1