
240 Billeder af eklektisk dagligstue med gulvtæppe
Sorteret efter:
Budget
Sorter efter:Populær i dag
1 - 20 af 240 billeder
Item 1 ud af 4
 Ivywell Interiors | Bristol

A dark and moody living formal living room in Studio Green from Farrow and Ball featuring touches of gold for added opulence.


 Siobhan Donoghue Design
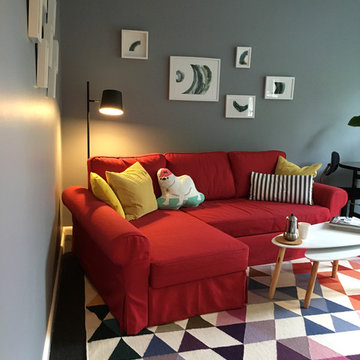
Living room view from the hallway. Custom artwork on both walls. Red sofa bed with geometric carpet and throw pillows.
 Planet Furniture
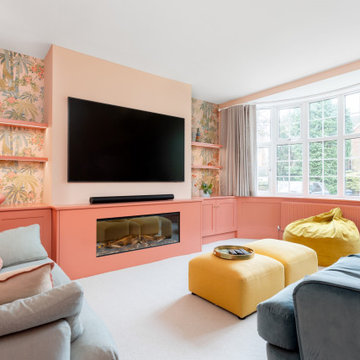
Have you ever seen such a beautiful living space? This project bursts with character, featuring a striking palette that brings energy and warmth to the space. It’s such an engaging and uplifting atmosphere!
Creating a beautifully cohesive and functional living space with our clients in Hertfordshire was a pleasure. The design was centred around the style of home and our client’s bubbly personality to ensure a balance of elegance and warmth which is both a stylish and inviting retreat.
The paint choice was from the colours of the eclectic wallpaper which is simply divine. Potters Pink came from the base of the wallpaper and Rhubarb is found in the flowers. The gorgeous wallpaper led to the rest of the furniture being vibrant and picked from the colours within.
We concentrated and designed the space to be centred on the middle part, crafting a faux chimney breast, hand-painted in ‘Potters Pink’, where the integrated New Forest fireplace provided a striking focal point. We then built outwards into the space and framed this feature with our lay-in shaker cabinetry on either side, hand-painted in the rich, earthy tones of ‘Rhubarb’, complemented by floating shelves with integrated lighting – perfect for displaying treasured items while adding soft illumination to the whole space. The Corston Bayswater handles in antique brass provide the perfect finishing touch, enhancing the classic-meets-contemporary aesthetic.
The surrounding walls, including a beautifully curved bay window, have been completed with our custom wall panelling, finished in ‘Rhubarb’.
We teamed up with Lewcon Audio Visual to install the TV. This meant a seamless TV installation that ensured technology blended effortlessly into the design.
This beautiful living room project is a testament to the beauty of handcrafted details and thoughtful designs that match our client’s bubbly personality and eclectic style.

 DHV Architects
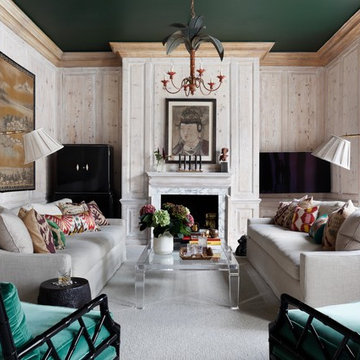
This Edwardian house in Redland has been refurbished from top to bottom. The 1970s decor has been replaced with a contemporary and slightly eclectic design concept. The front living room had to be completely rebuilt as the existing layout included a garage. Wall panelling has been added to the walls and the walls have been painted in Farrow and Ball Studio Green to create a timeless yes mysterious atmosphere. The false ceiling has been removed to reveal the original ceiling pattern which has been painted with gold paint. All sash windows have been replaced with timber double glazed sash windows.
An in built media wall complements the wall panelling.
 Inspired Show Homes Ltd - The Emporium Derby


Living area of a vibrant and eclectic 3-bed show home designed, installed and delivered by Inspired Show Homes on behalf of a large, national housing developer in Wouldham, Kent.
 DEN LIFE interiors
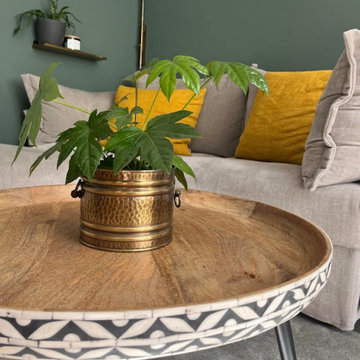

A Victorian terrace with built in alcoves either side of the fireplace so to balance the space we added the same green to 'hug' around the sofa and make it feel warmer.



 Cher Simpson Watt Interiors

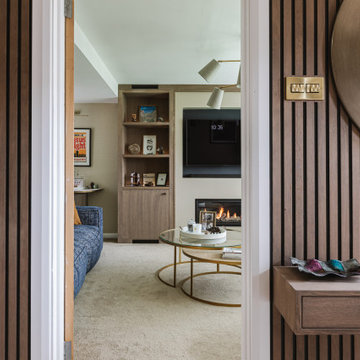
Cosy living room in small area includes gas fire and media wall disguising different ceiling heights within the room.
 Alix Helps Interiors
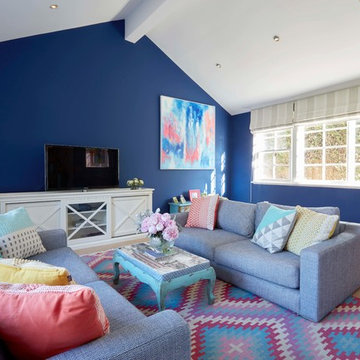
A fun space for the family to kick back and relax. A riot of colour makes this an uplifting space, showing off artworks against the deep blue walls.
Photography by Jason Denton
 Stephen Ryan Design and Decoration

A classic london townhouse bay window is dressed with full length grey flannel curtains trimmed with a chartreuse green suede . damaged cornice was replaced by a classic dentil cornice. gunmetal leather cube stools sit on a grey sisal carpet.
Photo credit : James Balston
 Ivywell Interiors | Bristol

A dark and moody living formal living room in Studio Green from Farrow and Ball featuring touches of gold for added opulence.
 Planet Furniture
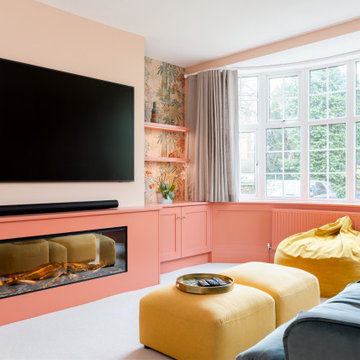
Have you ever seen such a beautiful living space? This project bursts with character, featuring a striking palette that brings energy and warmth to the space. It’s such an engaging and uplifting atmosphere!
Creating a beautifully cohesive and functional living space with our clients in Hertfordshire was a pleasure. The design was centred around the style of home and our client’s bubbly personality to ensure a balance of elegance and warmth which is both a stylish and inviting retreat.
The paint choice was from the colours of the eclectic wallpaper which is simply divine. Potters Pink came from the base of the wallpaper and Rhubarb is found in the flowers. The gorgeous wallpaper led to the rest of the furniture being vibrant and picked from the colours within.
We concentrated and designed the space to be centred on the middle part, crafting a faux chimney breast, hand-painted in ‘Potters Pink’, where the integrated New Forest fireplace provided a striking focal point. We then built outwards into the space and framed this feature with our lay-in shaker cabinetry on either side, hand-painted in the rich, earthy tones of ‘Rhubarb’, complemented by floating shelves with integrated lighting – perfect for displaying treasured items while adding soft illumination to the whole space. The Corston Bayswater handles in antique brass provide the perfect finishing touch, enhancing the classic-meets-contemporary aesthetic.
The surrounding walls, including a beautifully curved bay window, have been completed with our custom wall panelling, finished in ‘Rhubarb’.
We teamed up with Lewcon Audio Visual to install the TV. This meant a seamless TV installation that ensured technology blended effortlessly into the design.
This beautiful living room project is a testament to the beauty of handcrafted details and thoughtful designs that match our client’s bubbly personality and eclectic style.
 My Bespoke Room

This client had a budget of £2,000 for a sophisticated whiskey lounge that would make even Jay Gatsby jealous. They wanted a dark, warm and luxurious space that included some of their original vintage pieces and their plush sofa.
Cue designer extraordinaire, Nicole, who created a colour scheme so beautiful it’ll transport you straight to an episode of Peaky Blinders. And with a TV that’s perfect for Peaky binge-watching and ambient lighting that’ll have you feeling like you’re sipping whiskey in the warm glow of a roaring fire, this lounge is the only place to be.
 User
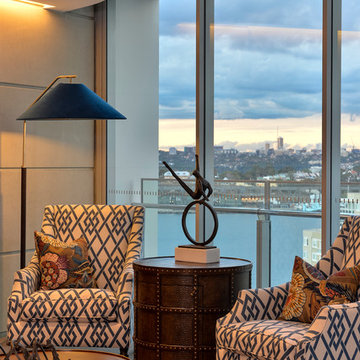
UserLarge sculpture is placed to create an optical zoom in point and brings attention to the water view.
Photo by: Sue Murray, Imagine It
 Barlow & Barlow Design

Bright and airy living room with white sofa and bright upholstery and furnishings and green and white organic wallpaper.
1