
848 Billeder af moderne dagligstue med sorte vægge og lilla vægge
Sorteret efter:
Budget
Sorter efter:Populær i dag
1 - 20 af 848 billeder
Item 1 ud af 4


 House of Sui Sui Interiors

A moody black wall sets the tone in the living area of this Hampstead property. A velvet mustard sofa sits beautifully in contrast to the moody walls.
Sculpture and form is carried throughout the property in the bespoke joinery and furniture. A bespoke House of Sui Sui shelving unit adorns the wall, featuring black portoro marble and distressed brass half circles. Whilst a sculptural DH Liberty terrazzo table sits under the iconic DH Liberty Pear Light.

 Manon Papin | Architecte d'Intérieur

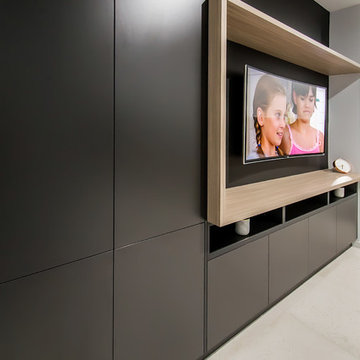

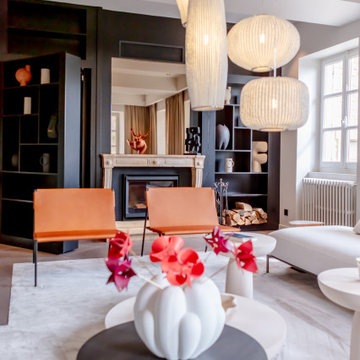
Création d’un volume noir multifonctions qui structure les espaces, et regroupe rangements et coin média (bureau avec prises de courant classiques, USB et HDMI)
 Kitchen Architecture Ltd


Kitchen Architecture’s bulthaup b3 furniture in high gloss white acrylic and clay laminate with an oak bar.



 DDB Design Development & Building

Exteriors of DDB Design Development & Building Houses, Landscape Design by Nathan Burkett Landscape Architects, photography by Urban Angles.
 Justin Humphrey Architect
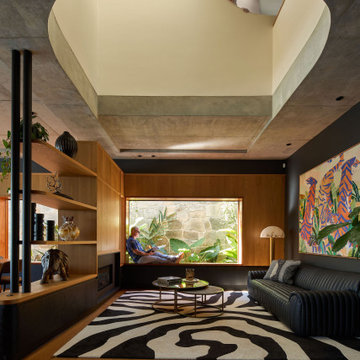
This materially rich house is designed to make the most of its sub-tropical location.
Privacy is maintained from the street through layers of screening and landscape that surround the cobbled forecourt. A scalloped and curved concrete form pushes out towards the street engaging with the neighbourhood with planting spilling down the textured wall.
Once visitors pass beneath the planted concrete awning, the water views reveal themselves slowly as you pass through a series of living spaces. This house plan is arranged to encourage prevailing breezes to pass through interior spaces that are rich with natural light.
Screening on the first floor shifts dynamically according to required function. Upper screen folds allow views to the sky and tree canopy, while lower folds reveal garden views while maintaining privacy.

 Villeroy & Boch - Bad & Wellness

Außergewöhnlicher könnte ein Hotel kaum noch sein, als das Faralda NDSM Crane Hotel in Amsterdam. Der denkmalgeschützte Verladekran in der ehemaligen Schiffswerft wurde nach der Idee des Bauherrn und Projektentwicklers Edwin Kornmann Rudi in Kooperation mit IAA Architecten Amsterdam und den Ingenieuren von VDNDP bouwingenieurs innovativ restauriert und beherbergt nun drei anspruchsvolle Suiten. In den eleganten Designerbädern kamen verschiedene Design-Kollektionen von Villeroy & Boch zum Einsatz, auf der obersten Terrasse befindet sich sogar ein Whirlpool der SportX-Line – das alles in schwindelerregenden 35 bis 45 Metern Höhe.
 Kirsten Johnstone Architecture



Superb Japanese tiles clad the fireplace with black gloss shelving against matt wall finishes displays a confidence in the implicit beauty of the simplicity.
Photography: Tatjana Plitt




1