
2.178 Billeder af moderne hvid lukket dagligstue
Sorteret efter:
Budget
Sorter efter:Populær i dag
1 - 20 af 2.178 billeder
Item 1 ud af 4




 Mihaly Slocombe

Twin Peaks House is a vibrant extension to a grand Edwardian homestead in Kensington.
Originally built in 1913 for a wealthy family of butchers, when the surrounding landscape was pasture from horizon to horizon, the homestead endured as its acreage was carved up and subdivided into smaller terrace allotments. Our clients discovered the property decades ago during long walks around their neighbourhood, promising themselves that they would buy it should the opportunity ever arise.
Many years later the opportunity did arise, and our clients made the leap. Not long after, they commissioned us to update the home for their family of five. They asked us to replace the pokey rear end of the house, shabbily renovated in the 1980s, with a generous extension that matched the scale of the original home and its voluminous garden.
Our design intervention extends the massing of the original gable-roofed house towards the back garden, accommodating kids’ bedrooms, living areas downstairs and main bedroom suite tucked away upstairs gabled volume to the east earns the project its name, duplicating the main roof pitch at a smaller scale and housing dining, kitchen, laundry and informal entry. This arrangement of rooms supports our clients’ busy lifestyles with zones of communal and individual living, places to be together and places to be alone.
The living area pivots around the kitchen island, positioned carefully to entice our clients' energetic teenaged boys with the aroma of cooking. A sculpted deck runs the length of the garden elevation, facing swimming pool, borrowed landscape and the sun. A first-floor hideout attached to the main bedroom floats above, vertical screening providing prospect and refuge. Neither quite indoors nor out, these spaces act as threshold between both, protected from the rain and flexibly dimensioned for either entertaining or retreat.
Galvanised steel continuously wraps the exterior of the extension, distilling the decorative heritage of the original’s walls, roofs and gables into two cohesive volumes. The masculinity in this form-making is balanced by a light-filled, feminine interior. Its material palette of pale timbers and pastel shades are set against a textured white backdrop, with 2400mm high datum adding a human scale to the raked ceilings. Celebrating the tension between these design moves is a dramatic, top-lit 7m high void that slices through the centre of the house. Another type of threshold, the void bridges the old and the new, the private and the public, the formal and the informal. It acts as a clear spatial marker for each of these transitions and a living relic of the home’s long history.



 Plus Rooms

The brief for this project was to create a multifunctional space that included a kitchen, dining and living area.
The property did not benefit from a large garden so it was important that the depth of the extension did not significantly compromise the outdoor space. We therefore extended the kitchen into the rear reception room, which created a much larger open planned area and allowed for the installation of a small WC. Open planning the kitchen to the rear reception room also provided this area with some much need natural light via the skylights and doors in the new extension.
The fact the extension was not excessively deep enabled us to obtain planning permission for a good external wall height, which is complimented internally by the vaulted ceiling. The back of the extension has been finished with a large set of slim profile sliding doors, providing uninterrupted views of the beautifully designed garden. The final result is a light and airy space which accommodates the kitchen, living and dining areas that the client required.








 Mayhem Construction Ltd
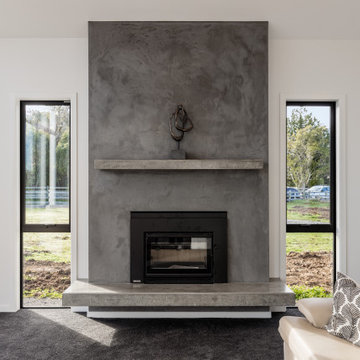

This living space is anchored by a striking, minimalist fireplace that exudes both strength and style. The textured plaster finish adds depth and character, while the floating concrete hearth and matching mantle shelf provide clean, linear balance to the vertical structure. Framed by two narrow picture windows, the feature wall allows for symmetry and natural light without distracting from the bold central element. The firebox is recessed for a streamlined look, making it both a functional and visually captivating focal point. This fireplace effortlessly blends industrial texture with refined craftsmanship, offering warmth and impact in equal measure—perfectly suited to the home’s overall design language.



 Fables de Murs
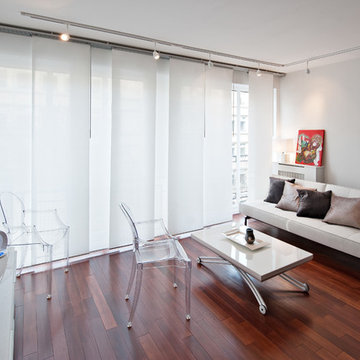
Ce studio regroupe derrière cet écrin noir de 3,93m2 une mini salle d'eau, des toilettes indépendantes, et un coin cuisine caché. Il délimite tout l'espace du studio : entrée, pièce de vie, chambre. Le regroupement de toutes les fonctions techniques a permis de créer une petite chambre tout en conservant une pièce de vie de 20m2. la chambre, cachée derrière des portes coulissantes, s'ouvre ou se ferme en fonction des besoins.
Crédit Photo : Jean Villain

1