
10.151 Billeder af klassisk brun, violet dagligstue
Sorteret efter:
Budget
Sorter efter:Populær i dag
1 - 20 af 10.151 billeder
Item 1 ud af 4
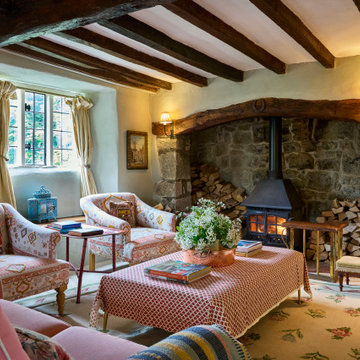


 LE MÛRIER
Este motivo de peine es similar al que aparece en alfombras tejidas a mano de distintas culturas; en nuestro caso, está inspirado en un kilim tradicional, y este patrón en particular puede interpretarse como un símbolo de la vida. Al escalonar las franjas en distintos colores, aportamos una visión renovada a un diseño clásico, dando lugar a un tejido de tapicería verdaderamente extraordinario
#jimthompson #jimthompsonfabrics
Somos #distribuidores #mayoristas de #PapelesPintados #telas #accesorios #revestimientomural y #fabricantes de #estores #lemurier
Más info> http://lemurier.es/
 Amalia Boier Studio
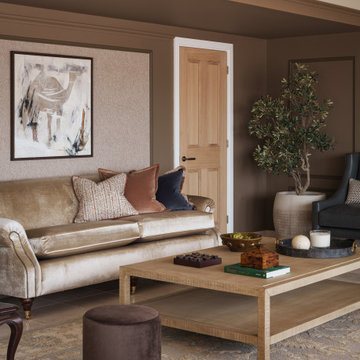

Set within a private heritage estate in Buckinghamshire, this project involved the full interior design of a 158 sqm (1,700 sqft) guest house. The concept was to create a refined countryside retreat that reflects the surrounding landscape and the client’s strong emotional connection to the equestrian estate.
The open-plan interior is thoughtfully divided into three distinct zones: a formal lounge, a relaxed seating area, and an entertainment space. While each area has its own atmosphere and function, the overall design remains visually cohesive through a consistent material palette and carefully considered bespoke detailing.
The scheme combines bespoke joinery, classical wall panelling, and a rich selection of tactile materials, including velvets, natural leathers, and aged metals. A muted palette of warm neutrals and soft greens enhances the sense of calm, grounding the interiors in the natural tones of the countryside.
Subtle equestrian references are woven throughout the design, from horseshoe-inspired details to commissioned artworks featuring animal silhouettes from the estate, alongside handcrafted decorative elements inspired by the surrounding stables and farmland.
The central fireplace serves as the focal point of the main lounge, which benefits from uninterrupted views across the estate and stables through large floor-to-ceiling windows, strengthening the dialogue between interior space and landscape.
The studio provided a full-service approach, including interior design, space planning, bespoke joinery design, FF&E design, procurement, and turnkey styling, as well as the commissioning of custom artworks and specialist finishes.
One of the key challenges was to define three distinct functional zones within a single open-plan layout while preserving visual harmony and a unified design language. The space needed to accommodate both formal entertaining and relaxed family living seamlessly.
The result is a timeless countryside interior deeply rooted in its setting, balancing elegance, warmth, and functionality. The finished home supports both sophisticated entertaining and everyday family life, while celebrating the heritage and character of the Buckinghamshire estate.

 Snug Kitchens

The drawing room cabinetry was finished in Little Greene Windmill Lane and featured tongue & groove paneling around the fireplace and in the back of the shelving units. We ran the coving around the front of the cabinetry, as well as using the same skirting throughout the room to create a built-in effect.



 Oliver Burns Studio
The heart of the home is the reception room where deep blues from the Tyrrhenian Seas beautifully coalesce with soft whites and soupçons of antique gold under a bespoke chandelier of 1,800 hand-hung crystal droplets.


 INteriors by Alicia Clariana
Esta piso en la Barrio de Salamanca está pensada para recibir e invitar, y que todos estén cómodos. Se orientó hacia los grandes ventanales que dan a un patio de manzana, y está conectado con el comedor y una zona de mueble bar.





 Paul Craig Photography
Paul Craig ©Paul Craig 2014 All Rights Reserved. Interior Design - Cochrane Design
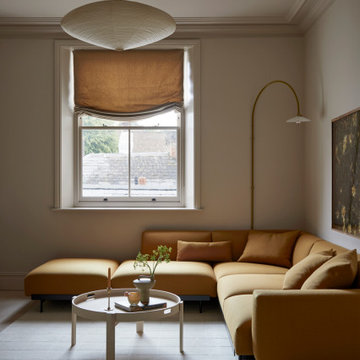


 PROXIMA DESIGN - Décoration & Conception d'espaces
Nous avons posé des cimaises mural en haut et en bas pour redonner du charme de l'ancien. Le parquet à dû être remplacer par un parquet massif avec une finition à l'ancienne. L'isolement du mur extérieur à été fait en gardant la moulure au plafond. Dans cette salon nous avons utilisé la fraîcheur de la couleur Cromarty No.285 de Farrow &Ball.
Pour l'ameublement, je choisi un canapé velours couleur rouille et un petit canapé de 120cm avec un tissu Lelièvre imprimé géométrique.
Un luminaire grand taille donne un ambiance design au salon. Le magnifique rideaux terminent cette ensemble des matières et couleurs.

 Imperfect Interiors
The sitting room in this family home in West Dulwich was opened up to the kitchen and the dining area of the lateral extension to create one large family room. A pair of matching velvet sofas & mohair velvet armchairs created a nice seating area around the newly installed fireplace and a large rug helped to zone the space



 Cranberry Design


It’s all about the layering in this stunning light filled living room. Gorgeous textures, soft furnishings and the darker tone of the fireplace adding depth and sophistication.
1