
123 Billeder af skandinavisk dagligstue med bakkeloft og kassetteloft
Sorteret efter:
Budget
Sorter efter:Populær i dag
1 - 20 af 123 billeder
Item 1 ud af 4

 SASI Studio
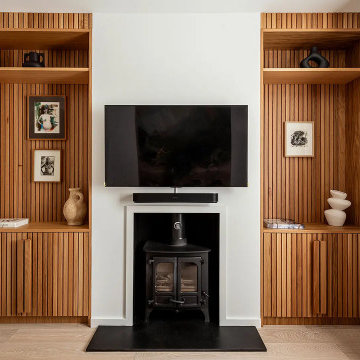

The living room at House CN by SASI Studio centres around a restored fireplace framed by bespoke timber joinery. Vertical wood slat detailing, integrated shelving and concealed storage bring warmth, texture and craftsmanship to the space, while the pale walls and neutral curtains create a calm, contemporary backdrop.
 POËSIS STUDIO
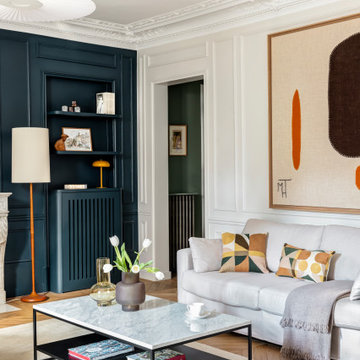

Le blanc lumineux rencontre la profondeur du Hague Blue No.30, un bleu puissant inspiré des boiseries hollandaises.
Cette teinte apporte du caractère et sublime l’atmosphère épurée du salon.
 Improva
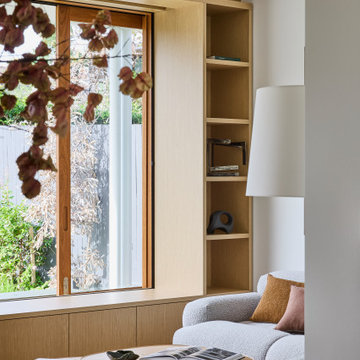
A light-filled living room featuring a curved boucle sectional sofa, layered with warm-toned cushions and paired with nested timber coffee tables. Custom built-in joinery with a window seat maximises function while maintaining a minimalist, cozy aesthetic.

 Comodoos Interiores

El salón conectado con la cocina, y con un techo abierto, hacen que el juego de luces, ademas de funcional, sea decorativo, para así tener un espacio en el que poder disfrutar de distintas escenas y momentos.
El sofá con Chaise es una pieza minimalista liviana y moderna que coordina perfectamente con el estilo de la casa.

 Atelier Perret | Architecture Design

Création d'un salon cosy et fonctionnel (canapé convertible) mélangeant le style scandinave et industriel.
 MATTEO MARTINI ARCHITETTO

I ripiani passano sopra le due porte che conducano alla lavanderia e alla zona notte, creando una continuazione visiva della struttura. Utilizzando lo stesso legno del pavimento i materiali dialogano e creano uno stacco dalle pareti bianche.

 MATTEO MARTINI ARCHITETTO

L'ingresso si trasforma in una maestosa libreria a ferro di cavallo: pensata in legno, incorpora un camino a bioetanolo e un guardaroba rasomuro verso la porta blindata (sormontata anch'essa da una veletta in cartongesso contenitiva).

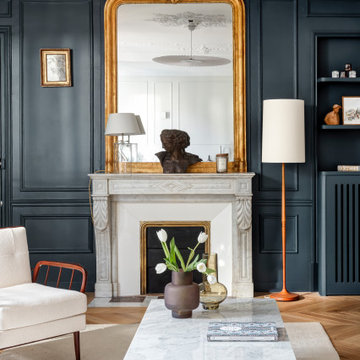 POËSIS STUDIO

Le blanc lumineux rencontre la profondeur du Hague Blue No.30, un bleu puissant inspiré des boiseries hollandaises.
Cette teinte apporte du caractère et sublime l’atmosphère épurée du salon.

 COLPO ET FILS BATIMENT
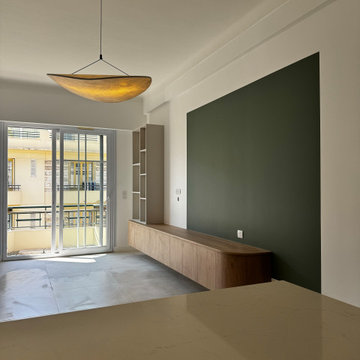
Rénovation complète d'un bel appartement niçois avec restructuration des espaces de vie. la cuisine existante se transforme en chambre d'enfants et prends sa nouvelle place dans le salon.Des aménagements de placard ont été créer dans chaque pièce afin d'optimiser au maximum le rangements. Le banc en sur mesure s'intègre parfaitement dans l'espace et fait transition entre la cuisine et la salle à manger. Un beau meuble de salon suspendu a été créer dans la partie salon afin d'harmoniser l'ensemble de la décoration.

 Name Architects


Bright and warm main reception room to relax, welcome visitors and enjoy the sunshine.

 PRF Studio di Gianluca Pezzoli

Anche la porta di accesso alla taverna è stata rivestita in parquet, per rendere maggiormente l'effetto richiesto dal committente.

1