
26 Billeder af have med et udendørs legestativ
Sorteret efter:
Budget
Sorter efter:Populær i dag
1 - 20 af 26 billeder
Item 1 ud af 3
 Penfold Projects


An recreation area featuring a giant chessboard was designed and installed by Penfold Projects, with the checked chessboard created using paver steppers on turf, and giant chess pieces that were custom ordered.




 Treehouse Life Ltd.


Raised Tree-Deck Platforms as an entrance and exit to the Tree-top Walkway.
"It was a delight to work with Paul and his team. Our project was continually evolving throughout the build process and nothing was too much trouble.
All members of the team were professional and respectful of policies and procedures within the school grounds.
We are 100% happy with our 'Tree Top Walkway and Zip Wire' and would definitely recommend Treehouse Life Ltd for any tree house type project you may have."
Deputy Head Teacher, Springwell Infant School, Hounslow

 CASA Consulting Group
After more than 20 years standing, the original house was leaking badly. While the house condition necessitated the recladding works.
We considered modernising of the frontage of the house as well as to achieve a better view for the top floor master bedroom.
To achieve the design briefing requirement, we have carefully set the height of the design of the roof to ensure that the house achieves a high-quality modern look as well as being functional.
By our careful and innovative design, the ceiling of the living has been optimised to create an open and loft feeling but also provided lower sill windows for the master bedroom so the client can enjoy the view from his master bedroom as well.
One of the main design features is the mono-pitched frame look of the house which also incorporated glass balustrade set right in front of the newly designed sliding door. As well as being looking highly modern, this also allowed a full and wide opening of the front large sliding door, effectively bringing in the outdoor freshness into the internal living room.

 Hill Habitats and Landscapes



Small garden designed by landscapeone. Built for small family of four with a neat lock up for garden essentials, artificial lawn and an elevated wood cabin for the children.


 Christianny Carrasquero
Diseño de Jardín Familiar con casa del árbol para niños. imágenes renderizadas en 3D


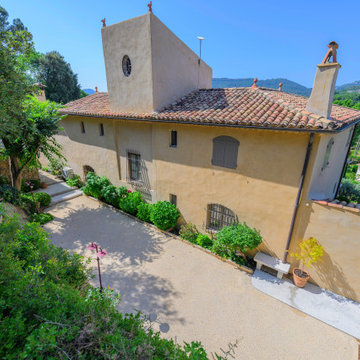


 Christianny Carrasquero
Diseño de Jardín Familiar con casa del árbol para niños. imágenes renderizadas en 3D
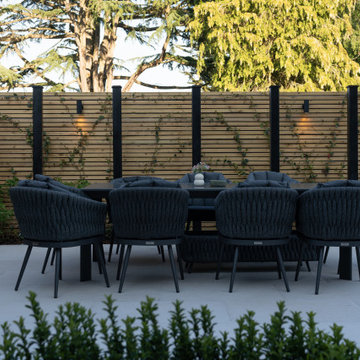
 IMAGO GARDEN DESIGN AND LANDSCAPING
This London garden project represents one of our most dramatic transformations to date. The original site was heavily overgrown and complicated by a WWII bunker and multiple layers of concrete beneath the surface.
We completely reimagined and rebuilt the garden, overcoming significant structural challenges to create a refined, functional, and elegant outdoor space. The design features bespoke planting, clean modern lines, and tailored landscaping that bring both beauty and practicality to the garden.
The result is a serene outdoor retreat, perfect for relaxation and entertaining, and a true showcase of how thoughtful, bespoke garden design can transform even the most challenging sites.
 Penfold Projects
An recreation area featuring a giant chessboard was designed and installed by Penfold Projects, with the checked chessboard created using paver steppers on turf, and giant chess pieces that were custom ordered.
1