
84 Billeder af grå have med en havesti
Sorteret efter:
Budget
Sorter efter:Populær i dag
1 - 20 af 84 billeder
Item 1 ud af 3



 Amazon Landscaping and Garden Design
Gravel Driveway Design by Edward Cullen mALCI Amazon Landscaping and Garden Design
014060004
Amazonlandscaping.ie
 CHROFI

Opening the kitchen up to the garden is a morning ritual.
The Balmoral House is located within the lower north-shore suburb of Balmoral. The site presents many difficulties being wedged shaped, on the low side of the street, hemmed in by two substantial existing houses and with just half the land area of its neighbours. Where previously the site would have enjoyed the benefits of a sunny rear yard beyond the rear building alignment, this is no longer the case with the yard having been sold-off to the neighbours.
Our design process has been about finding amenity where on first appearance there appears to be little.
The design stems from the first key observation, that the view to Middle Harbour is better from the lower ground level due to the height of the canopy of a nearby angophora that impedes views from the first floor level. Placing the living areas on the lower ground level allowed us to exploit setback controls to build closer to the rear boundary where oblique views to the key local features of Balmoral Beach and Rocky Point Island are best.
This strategy also provided the opportunity to extend these spaces into gardens and terraces to the limits of the site, maximising the sense of space of the 'living domain'. Every part of the site is utilised to create an array of connected interior and exterior spaces
The planning then became about ordering these living volumes and garden spaces to maximise access to view and sunlight and to structure these to accommodate an array of social situations for our Client’s young family. At first floor level, the garage and bedrooms are composed in a linear block perpendicular to the street along the south-western to enable glimpses of district views from the street as a gesture to the public realm. Critical to the success of the house is the journey from the street down to the living areas and vice versa. A series of stairways break up the journey while the main glazed central stair is the centrepiece to the house as a light-filled piece of sculpture that hangs above a reflecting pond with pool beyond.
The architecture works as a series of stacked interconnected volumes that carefully manoeuvre down the site, wrapping around to establish a secluded light-filled courtyard and terrace area on the north-eastern side. The expression is 'minimalist modern' to avoid visually complicating an already dense set of circumstances. Warm natural materials including off-form concrete, neutral bricks and blackbutt timber imbue the house with a calm quality whilst floor to ceiling glazing and large pivot and stacking doors create light-filled interiors, bringing the garden inside.
In the end the design reverses the obvious strategy of an elevated living space with balcony facing the view. Rather, the outcome is a grounded compact family home sculpted around daylight, views to Balmoral and intertwined living and garden spaces that satisfy the social needs of a growing young family.
Photo Credit: Katherine Lu
 Westminster Stone
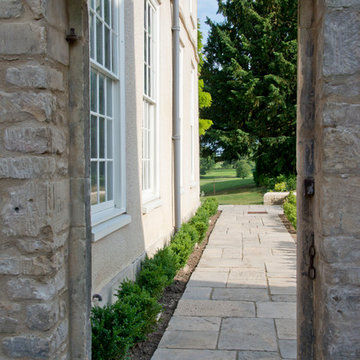
This beautiful old Manor House in the Cotswolds was re-landscaped using Hidcote Flagstones from our National Trust Landscape Collection. The owners chose to use reproduction stone because of the uniformity of thickness and the inherent character and colour of traditional Cotswold stone. Once laid, these gorgeous flagstones provide an instant maturity.
 Green & Gorgeous

Material choices including Sandstone paving and setts, gravel and cobbles with soft textured planting.

 Boodle Concepts
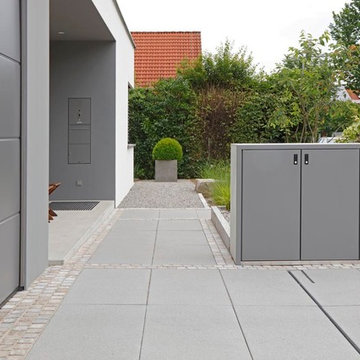
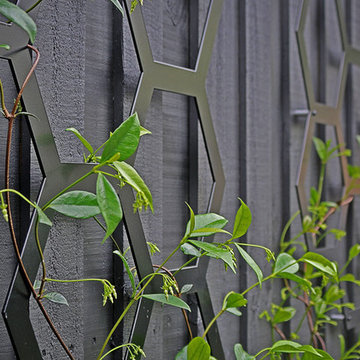
Garden design & landscape construction in Caulfield North, Melbourne, by Benjamin Carter @ Boodle Concepts.
 Chiltern Garden Design
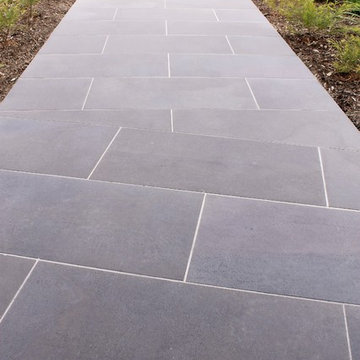

A clay paver path sweeps between densely planted planting beds filled with perennials, shrubs, bulbs and box balls for evergreen structure. Pleached trees in large containers enhance the facade of the house along the main terrace.

 Intrinsic Landscapes
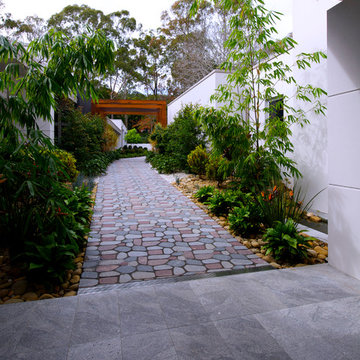
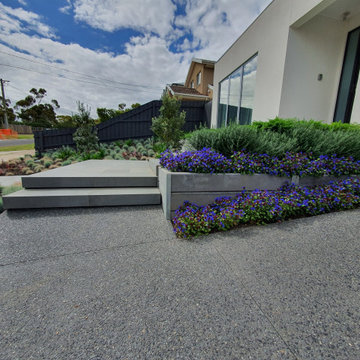
Floating, tiered bluestone steps and an aggregate driveway dominate the grand front entrance to this modern home. But the deliberately harsh angles and grey palate are softened by the contrast of the bright planting and flowers.
 Amazon Landscaping and Garden Design
Gold Granite Patio Boxwood Lollipop planting in urban Garden Design by Amazon Landscaping and Garden Design
014060004


 Bayon Gardens

Our front entry for this stunning contemporary home in Mornington includes a large functional driveway for the double garage and the use of bold and striking materials to suit the house palette.
With an influence of Palm Springs for the gardens, the front yard provides a meandering path to the seating area, and up the side of the house on the way to the poolside living in the rear. Each plant species a sculpture in itself, adds a feature to each area of the space. The concrete steps leading up to the front entry provide a luxurious vibe as you pass the custom planters which in time, will see the greenery grow up the feature brick wall.


 Christian Liesen GmbH Garten und Landschaftsbau
Gartenweg aus anthrazitfarbenem Betonpflaster mit einer Einfassung aus Basaltpflaster.


 Anna Helps Garden Design
A wonderful Sussex garden with views to the wider landscape.
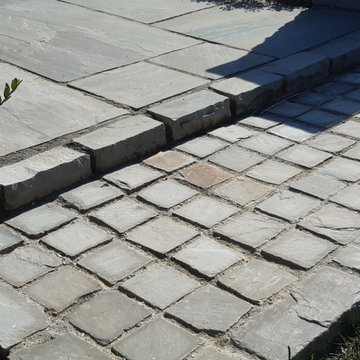
A grey sandstone hard landscaping palette sets off a stunning summer planting mix of purples, blues, pinks and silver.
A beautiful sandstone wall with a lonicera nitida hedge adds structure to the design, and a sunken seating and sunken vegetable garden introduce level changes to a flat plot.
1