
24 Billeder af lille rækkehus
Sorteret efter:
Budget
Sorter efter:Populær i dag
1 - 20 af 24 billeder
Item 1 ud af 4

 Brosh Architects
The renovation and rear extension to a lower ground floor of a 4 storey Victorian Terraced house in Hampstead Conservation Area.
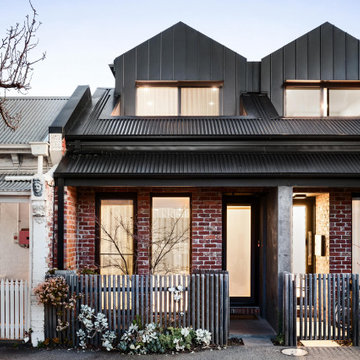
 alsoCAN Architects
The infill townhouse replaced one house with two.


Recycled brick and metal roof references the Victorian terracehouses, but with a standing seam gable end and balcony popping up above the roof line.






 User





UserModern bright and clean lined townhouses boasting 3 bedrooms, 2.5 Bathrooms and substantial living areas in a compact narrow site of only 6m wide each.
 Studio DC Architects

Frameless glass corner window in sculpted garden facade to maximise daylight levels for this north facing house extension

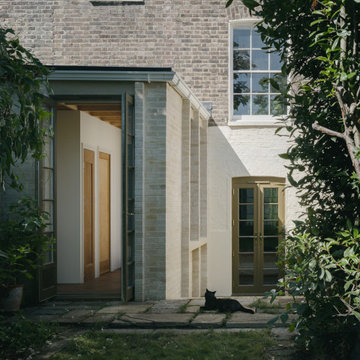
 Studio Folk Architects
A finely crafted extension and internal retrofit of a listed Georgian townhouse, utilising low carbon timber frame and natural stone brick construction method.
 Brosh Architects
The renovation and rear extension to a lower ground floor of a 4 storey Victorian Terraced house in Hampstead Conservation Area.
 Brosh Architects
The renovation and rear extension to a lower ground floor of a 4 storey Victorian Terraced house in Hampstead Conservation Area.
 alsoCAN Architects
The kitchen extends out with a bifold window and external counter.
The back is setback, with the roof kept low over the study alcove so it does not overshadow the neighbours small garden. Windows are arranged so they do not overlook the neighbours
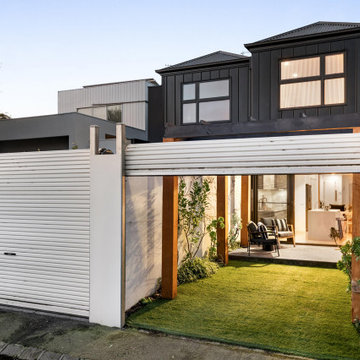 alsoCAN Architects

Standing seam surrounds picture windows.
Rear lane access car park doubles as outdoor area with a chunky pergola over and a transitional indoor outdoor tiled patio to the kitchen
1