
21 Billeder af lille betonhus med tre eller flere etager
Sorteret efter:
Budget
Sorter efter:Populær i dag
1 - 20 af 21 billeder
Item 1 ud af 4





 Anna Cottee Designs
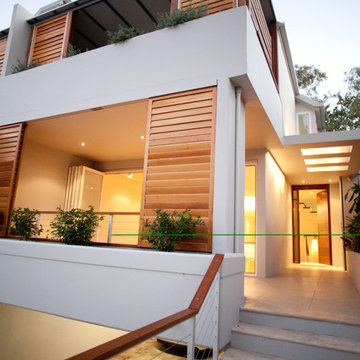
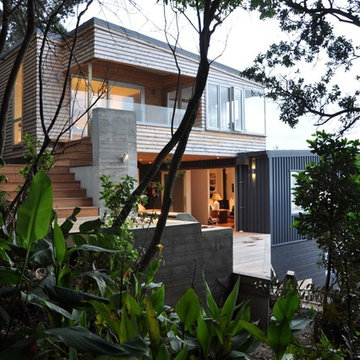

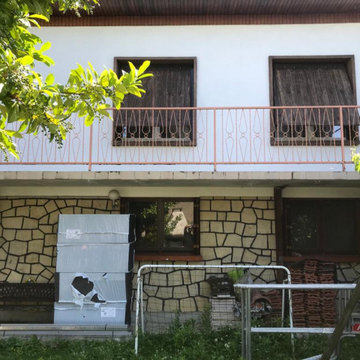
The front of the property which was previously unrendered, had no garden and no street appeal.





 Tidal Architects Ltd
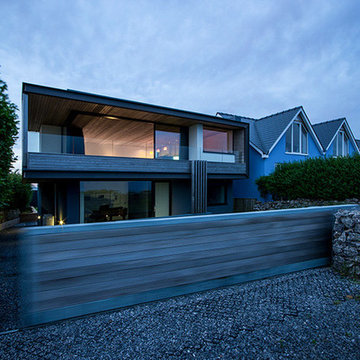
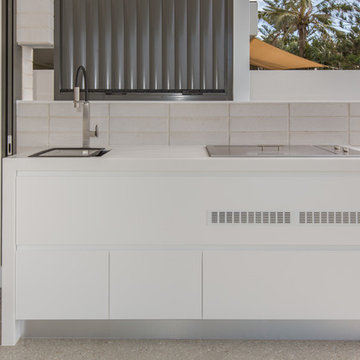
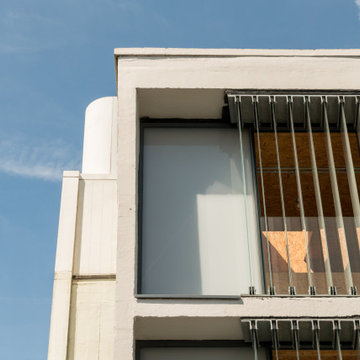
This project involved the conversion of a disused water tank into a unique 1-bedroom duplex penthouse in Bethnal Green, East London, located on top of the Grade II* listed Keeling House designed by Sir Denys Lasdun.
The main challenge was to transform an empty industrial concrete structure with plywood elements and a leaking roof into a warm, liveable and contemporary London penthouse apartment, while preserving the original industrial character of the space.
As a self-build project, the client temporarily relocated within the building during the works, allowing full transformation of the water tank into a functional home.
The design approach focused on adaptive reuse and industrial interior design, avoiding a standard “developer-style” finish. Instead, the original character was preserved through the use of exposed services and internally insulated OSB-lined walls and ceilings, ensuring both thermal performance and material continuity.
The existing stair core was extended to provide safe access to the water tank level. The end façades were redesigned using high-performance clear and sandblasted glazing within slim aluminium frames, enhancing light quality while maintaining structural lightness.
Vertical sandblasted louvres were introduced to ensure privacy while creating a dynamic, Zen-like interplay of natural light throughout the space.
The result is a highly distinctive duplex penthouse in East London, offering panoramic views across the London skyline, with sunrise and sunset light transforming the interior throughout the day. The space functions as a true urban retreat, combining industrial authenticity with contemporary living.
 GYPASS
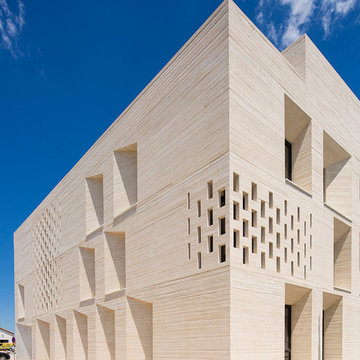

Au rez-de-chaussée d’un village, rue typique de la région, c’est l’élargissement de l’ouverture qui procure un sentiment d’accueil et de bienveillance. La suppression des allèges inutiles, la réunion de la porte et du vitrage dans une unique menuiserie sobre et élégante donne une image moderne du soin. L’application de sérigraphie sur les vitrages concilie deux intentions contradictoires : préserver l’anonymat dû au patient en laissant rentrer la lumière et en gardant le contact avec la rue, sans être vu.
 Anne Rose BOUYER - KAURI ARCHITECTURE


Construction d'une extension dans la pente d'un terrain. Le studio ainsi créé est encastré dans le terrain et s'ouvre sur la terrasse avec piscine en contrebas tandis que sa toiture sert de terrasse pour la maison située sur la partie haute du terrain. Cette terrasse est abritée par un auvent et une pergola, ces éléments venant s'aligner dans le prolongement de la véranda existante.

 Hyde + Hyde Architects
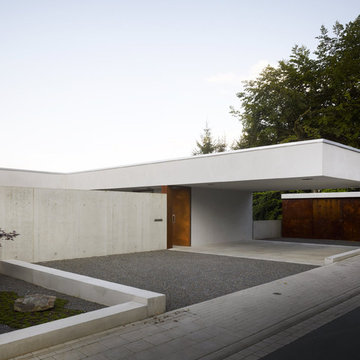
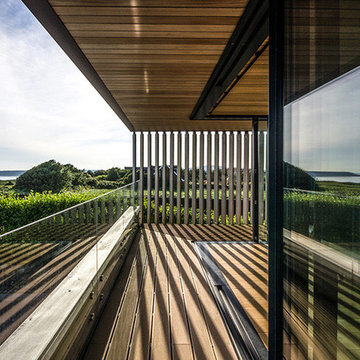
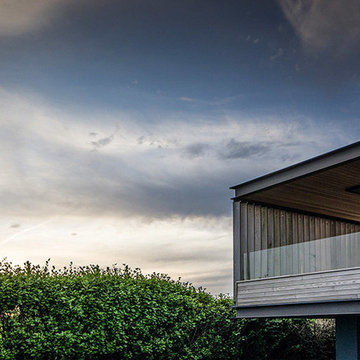
Cantilevering first floor creating an area of shelter to the front door and carport.
1