
133 Billeder af lille hus med tre eller flere etager
Sorteret efter:
Budget
Sorter efter:Populær i dag
1 - 20 af 133 billeder
Item 1 ud af 5
 The Site Foreman
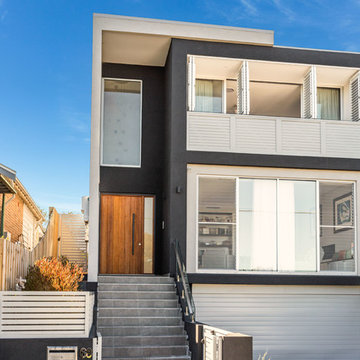
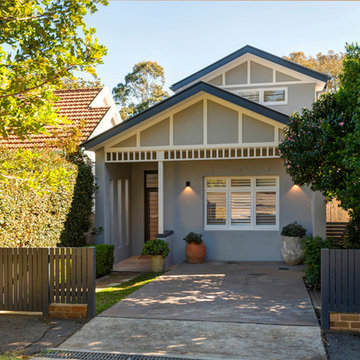
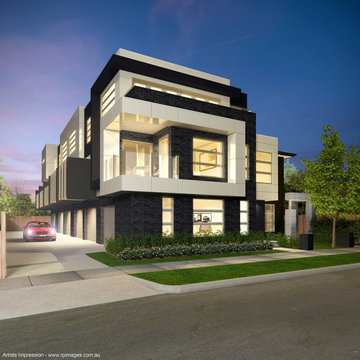

This new terrace sits proudly between its older neighbours helping to transform Kingsford into a cosmopolitan suburb.

 User
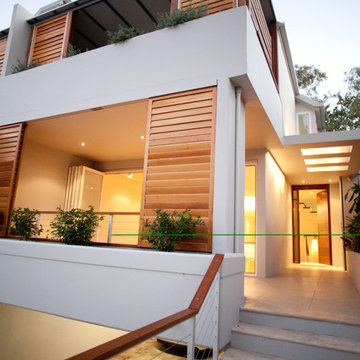
UserPhoto: Richard Gooding Photography
Architecture & Interior renovation: fiftypointeight Architecture + Interiors



 Look Design Group


This project was developed in strong collaboration with the homes’ stylish owner, Sally Small, who engaged us to design a split-level home extension that could push the limits in terms of permissible built form controls and capitalise on every inch of available floor space. The alterations and additions have been designed to be both sympathetic to the owners’ strong interior aesthetic and the compact nature of the site, which was constrained by a 7.5 metre street frontage. Builder: Reliant Constructions. Interiors & Joinery Design: Sally Small, home owner.
 Westbury Garden Rooms


Of the two sides of joinery we supplied, one of them included elegant French doors that opened out to the existing patio area. Welcoming all to the grand multi-levelled garden. The third wall was built using bricks to match those from the existing building. Cleverly concealing a short alley that led to a Garden store, whilst also providing the opportunity for a gallery wall internally. Adjacent to the orangery, we removed the existing bay area and introduced a small extension to match the timeless style of the orangery and provide a more usable and well-balanced dining room.
 Ellis-Miller and Partners
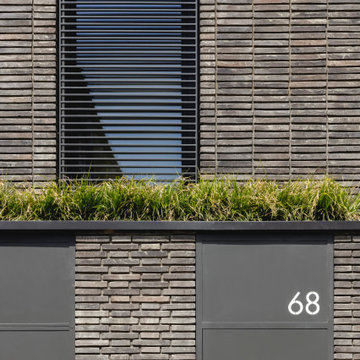

Nestled within the vibrant and trendy London Borough of Hackney, this project showcases the transformative potential of architectural innovation on a constricted urban site. Faced with the challenges of rights to light, underground services, and the stringent regulations of a conservation area, EllisMiller expertly navigated these complexities to create a stunning modern three-storey residence with a basement.
The design philosophy prioritizes harmony with the surroundings, as the house discreetly sits behind a garden wall, rendering it almost invisible from the street. This thoughtful placement not only enhances privacy but also allows the residence to blend seamlessly into its urban context.
Inside, the home boasts light and airy spaces, with an open layout that invites natural light to flow freely. The concrete and timber structure is deliberately exposed throughout, celebrating the raw beauty of the materials. The interior finishes feature a subdued palette of natural materials, creating a warm and inviting atmosphere that complements the modern aesthetic.
The exterior showcases high-quality, handmade bricks imported from Denmark, further enhancing the home’s refined character. This project stands as a remarkable example of what can be achieved when skilled architects collaborate to unlock the full potential of even the most challenging sites.
At EllisMiller, we believe that great design can thrive in any context, and this residence is a testament to our commitment to excellence and innovation in architecture. Experience the beauty of this urban retreat, where thoughtful design meets the demands of modern living.
Key Features:
- Three-storey modern home with basement
- Strategic design to navigate site constraints
- Discreetly located behind a garden wall
- Bright, airy interiors with exposed concrete and timber
- High-quality handmade bricks from Denmark
- Sustainable and natural material palette


 architecture 100
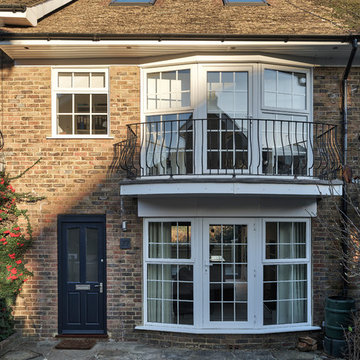


Plans approved for this permitted development loft conversion in SW London.
On this classic end of terrace Victorian home, we added a master en suite bedroom in the loft.
What do you think, chic right?
Call us on 02088988299 www.architecture100.com




 Vijijini

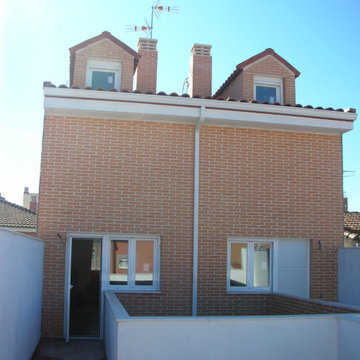
Ejecución de hoja exterior en cerramiento de fachada, de ladrillo cerámico cara vista perforado, color rojo, con junta de 1 cm de espesor, recibida con mortero de cemento blanco hidrófugo. Incluso parte proporcional de replanteo, nivelación y aplomado, mermas y roturas, enjarjes, elementos metálicos de conexión de las hojas y de soporte de la hoja exterior y anclaje al forjado u hoja interior, formación de dinteles, jambas y mochetas,
ejecución de encuentros y puntos singulares y limpieza final de la fábrica ejecutada.
Cobertura de tejas cerámicas mixta, color rojo, recibidas con mortero de cemento, directamente sobre la superficie regularizada, en cubierta inclinada.

 Look Design Group
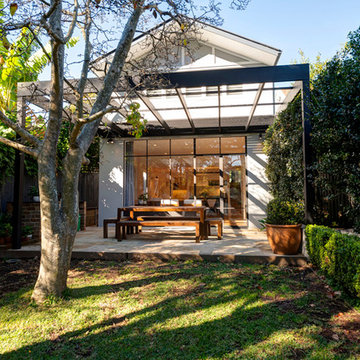
This project was developed in strong collaboration with the homes’ stylish owner, Sally Small, who engaged us to design a split-level home extension that could push the limits in terms of permissible built form controls and capitalise on every inch of available floor space. The alterations and additions have been designed to be both sympathetic to the owners’ strong interior aesthetic and the compact nature of the site, which was constrained by a 7.5 metre street frontage. Builder: Reliant Constructions. Interiors & Joinery Design: Sally Small, home owner.
1