
94 Billeder af lille hus med forskudt plan
Sorteret efter:
Budget
Sorter efter:Populær i dag
41 - 60 af 94 billeder
Item 1 ud af 4

 Tiny Barns
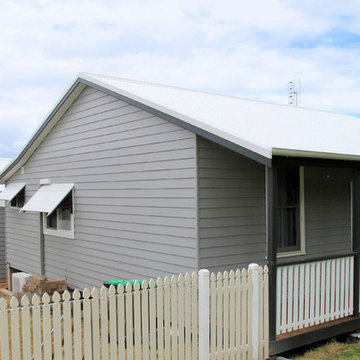
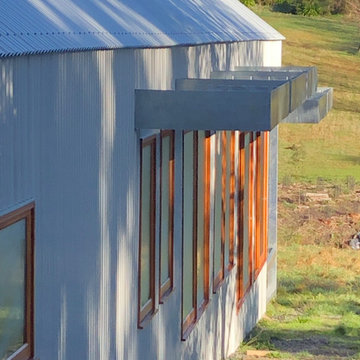
This range is called Old Mill. Some of the houses are custom made adjustments to the Old Mill style.
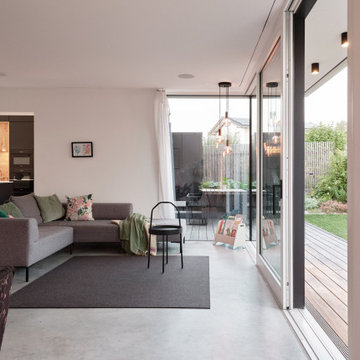

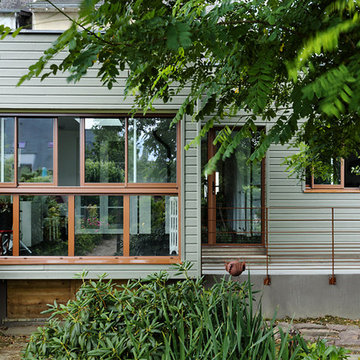



 Studio Folk Architects
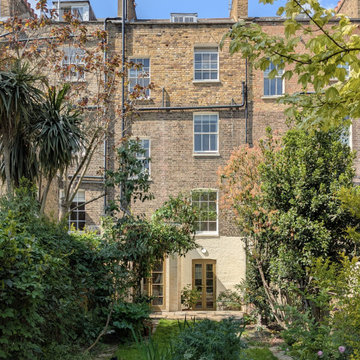
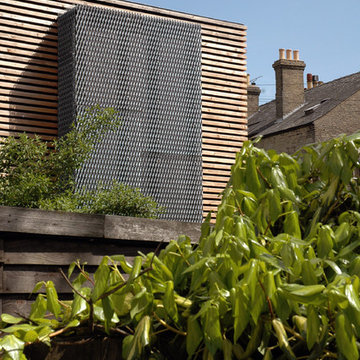


A finely crafted extension and internal retrofit of a listed Georgian townhouse, utilising low carbon timber frame and natural stone brick construction method.
 Josef Hörfurter Planungsbüro GmbH


Energetische Sanierung der Fassade
Neugestaltung der Außenanlagen
7 Wohneinheiten

 Josef Hörfurter Planungsbüro GmbH

Energetische Sanierung der Fassade
Neugestaltung der Außenanlagen
7 Wohneinheiten









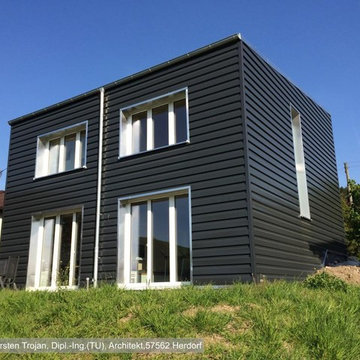
 Wiese und Heckmann HOLZHAUSBAU.
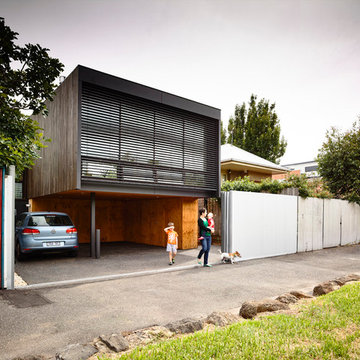
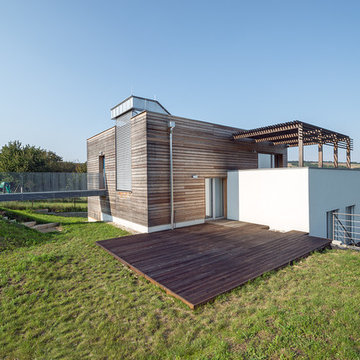
Kubisches Wohnhaus in Massivholzbauweise.
Bildquelle: Carsten Trojan, Dipl.-Ing. (TU), Architekt, 57562 Herdorf
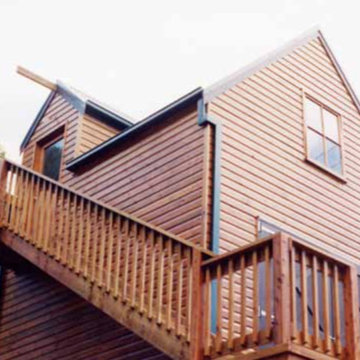 Tiny Barns
This range is called Old Mill. Some of the houses are custom made adjustments to the Old Mill style.
3