
594 Billeder af hus med tre eller flere etager
Sorteret efter:
Budget
Sorter efter:Populær i dag
1 - 20 af 594 billeder
Item 1 ud af 4
 DGK Architects

The street elevation, rooted in traditional Art Deco principles, is a manifestation of strong geometrical shapes, bold lines, and orthogonal forms. However, it maintains an air of mystery with a slight reveal, enticing the viewer to contemplate what lies beyond the facade.
- DGK Architects
 Lindon Homes Pty Ltd


Modern three level home with large timber look window screes an random stone cladding.
 Sky Architect Studio
Another new design completed in Pascoe Vale South by our team.
Creating this home is an exciting experience, where we blend the design with its existing fantastic site context, every angle from forest view is just breathtaking.

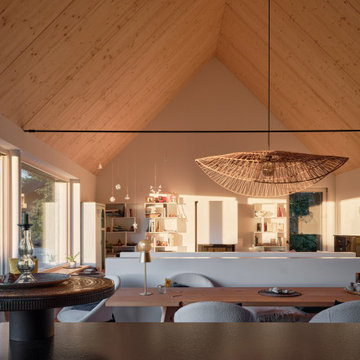
Our Architecture design for this home puts emphasis on a modern Barn house, where we create a long rectangular form with a cantilevered balcony on 3rd Storey.
Overall, the modern architecture form & material juxtaposed with the natural landscape, bringing the best living experience for our lovely client.


 Building Designers Association of Australia


Mike Besley’s Holland Street design has won the residential alterations/additions award category of the BDAA Sydney Regional Chapter Design Awards 2020. Besley is the director and building designer of ICR Design, a forward-thinking Building Design Practice based in Castle Hill, New South Wales.
Boasting a reimagined entry veranda, this design was deemed by judges to be a great version of an Australian coastal house - simple, elegant, tasteful. A lovely house well-laid out to separate the living and sleeping areas. The reworking of the existing front balcony and footprint is a creative re-imagining of the frontage. With good northern exposure masses of natural light, and PV on the roof, the home boasts many sustainable features. The designer was praised by this transformation of a standard red brick 70's home into a modern beach style dwelling.
 Prime Renovation & Construction Ltd
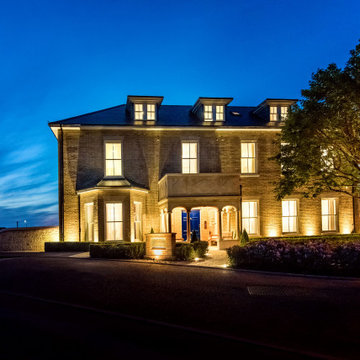
Front elevation — traditional façade refreshed as part of the house conversion.
External works completed to improve kerb appeal and resident arrival experience.
Evening exterior — upgraded lighting to highlight architectural features and improve safety.


 Absolute Project Management

The front of the home is beautiful and welcoming in its own right. The windows were renovated to a high standard, with glass panes replaced throughout. The paint was stripped back and refreshed in a bright white, and the front door replaced in a gorgeous navy blue, adding character while working nicely with the traditional features of the property. The roof was replaced as part of the works, giving it new life for years to come. Renovation by Absolute Project Management
 Christopher David
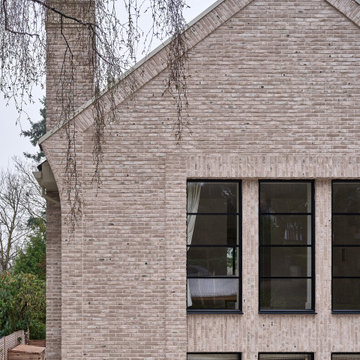
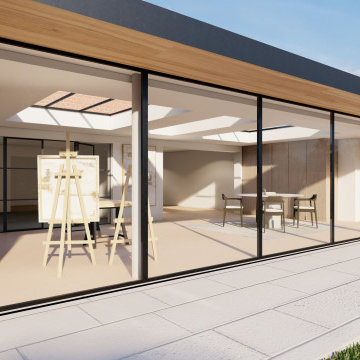
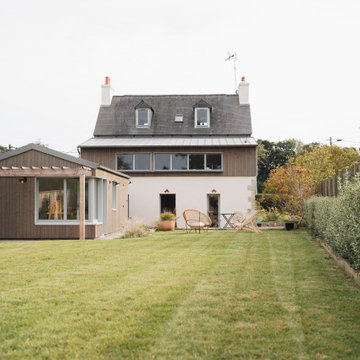
A modern rear extension to a Surrey family home. A contemporary glass extension with a floating canopy and slim frame sliding door system.
 Mi Decor
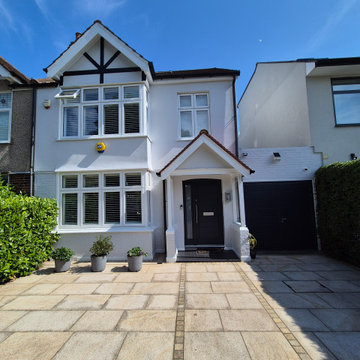
Preparing the exteriors can help maintain a long-lasting finish that can last for years. No matter how small or big your home is, you can be assured that we will offer exterior painting services to your specifications. Mi Decor offers exterior painting services on not only residential properties but also commercial ones. Since we have a wealth of experience in external decorating, we can renovate even old properties and transform their appearance...
.
https://midecor.co.uk/exterior-painting-services/

 Colombo Molteni Architetti
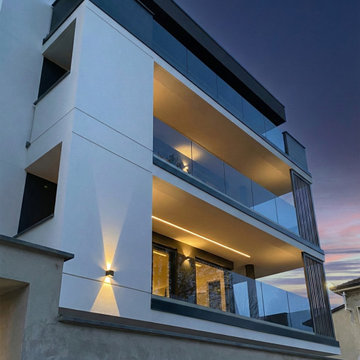
Dettaglio Balcone. Il progetto lavora sulla scansione ritmica della facciata, dove gli elementi verticali in metallo dialogano con i volumi pieni della muratura. Abbiamo studiato l'illuminazione non come semplice accessorio, ma come materiale costruttivo capace di esaltare la profondità delle logge e la tridimensionalità dell'edificio anche nelle ore serali.
 Lindon Homes Pty Ltd

Modern three level home with large timber look window screes an random stone cladding.

 Greg Jackson Architects
Georgian full renovation and extension in Ranelagh. The front garden was primarily designed by the client and indeed they had a significant input to all aspects of the project in the preferred collaborative ethos of our studio.

 SGD A Architecture + Design
Entre singularité et intemporalité, il y a une fine ligne sur laquelle la résidence Pointe des Îles trouve son équilibre.
Implantée dans une zone boisée, son corps principal est orienté de manière à avoir une vue directe sur la plage et le lac. Les deux ailes du rez-de-chaussée son liées par un passage vitré des murs au plancher : au bout de ce couloir invisible se trouve la spacieuse suite des maîtres, isolée des aires de vie pour une intimité accrue.
Entre modernité et chaleur, prestance et sobriété, transparence et opacité, les contraires s’attirent et s’allient pour un résultat tout en finesse.
Plus d'informations : https://sgda.ca/projets/pointe-des-iles/

 Architecture Nathalie St-Martin
Résidence du vignoble
Ce cottage s'intègre parfaitement dans le magnifique vignoble qui l'entoure. Nos clients souhaitaient une maison qui capture le charme de la campagne tout en s'harmonisant avec le décor environnant. Leurs inspirations, comportant des éléments en bois ainsi qu'un look chaleureux, nous ont été très utiles lors de la conception extérieure. À l'intérieur, on y retrouve une cuisine et une chambre principale avec des plafonds cathédrale, ainsi qu'un salon avec un plafond haut, créant l'effet "wow" recherché.
Nous remercions ces clients pour leur confiance tout au long du processus de leur projet. Le résultat est à couper le souffle ?.
www.nathaliestmartin.com

1