
3.207 Billeder af hus
Sorteret efter:
Budget
Sorter efter:Populær i dag
1 - 20 af 3.207 billeder
Item 1 ud af 3
 Randell Design Group
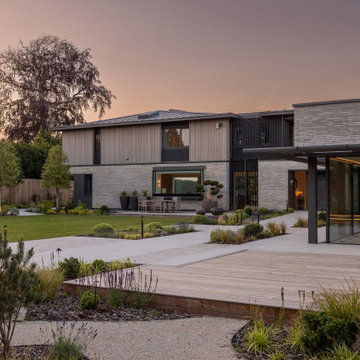
Sussex waterfront contemporary. This amazing contemporary family home is located on the waterfront in an area of outstanding natural beauty overlooking the harbour. The design has developed as a response to the location and to take advantage of views over the sea, countryside, and adjoining meadows. Every element of the architecture and interiors has been considered to maximise both form and function – beautiful contemporary design and practicality tailored to the client’s aesthetic sensibilities and lifestyle. The home features the use of Danish brick, cedar timber and a zinc roof all in a natural palette of materials on the exterior and neutral design scheme on the interiors using sustainable and natural materials.
The gardens have been designed to maximise the connection between indoor and outdoor spaces and include wildflower meadows, and soft and hard landscaping. A fabric first approach to sustainability has been used and the design allows for natural light to penetrate the building while considering shading and thermal gain. The interiors have been developed around functionality while employing a clean modern design and the use of warm natural materials. A true dream home with dream clients!
 DGK Architects

The street elevation, rooted in traditional Art Deco principles, is a manifestation of strong geometrical shapes, bold lines, and orthogonal forms. However, it maintains an air of mystery with a slight reveal, enticing the viewer to contemplate what lies beyond the facade.
- DGK Architects

 Mihaly Slocombe
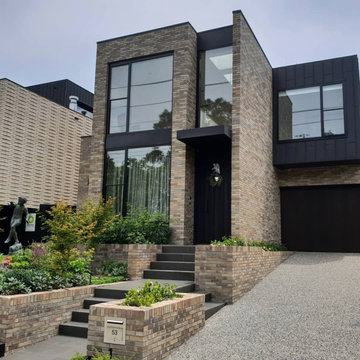
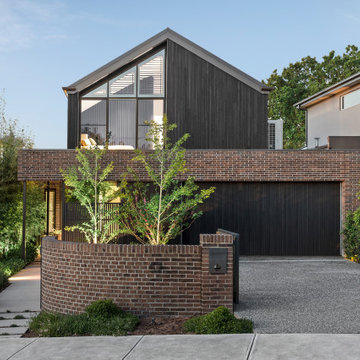

Weather House is a bespoke home for a young, nature-loving family on a quintessentially compact Northcote block.
Our clients Claire and Brent cherished the character of their century-old worker's cottage but required more considered space and flexibility in their home. Claire and Brent are camping enthusiasts, and in response their house is a love letter to the outdoors: a rich, durable environment infused with the grounded ambience of being in nature.
From the street, the dark cladding of the sensitive rear extension echoes the existing cottage!s roofline, becoming a subtle shadow of the original house in both form and tone. As you move through the home, the double-height extension invites the climate and native landscaping inside at every turn. The light-bathed lounge, dining room and kitchen are anchored around, and seamlessly connected to, a versatile outdoor living area. A double-sided fireplace embedded into the house’s rear wall brings warmth and ambience to the lounge, and inspires a campfire atmosphere in the back yard.
Championing tactility and durability, the material palette features polished concrete floors, blackbutt timber joinery and concrete brick walls. Peach and sage tones are employed as accents throughout the lower level, and amplified upstairs where sage forms the tonal base for the moody main bedroom. An adjacent private deck creates an additional tether to the outdoors, and houses planters and trellises that will decorate the home’s exterior with greenery.
From the tactile and textured finishes of the interior to the surrounding Australian native garden that you just want to touch, the house encapsulates the feeling of being part of the outdoors; like Claire and Brent are camping at home. It is a tribute to Mother Nature, Weather House’s muse.
 Lindon Homes Pty Ltd

Modern three level home with large timber look window screes an random stone cladding.



 Sky Architect Studio

Another new design completed in Pascoe Vale South by our team.
Creating this home is an exciting experience, where we blend the design with its existing fantastic site context, every angle from forest view is just breathtaking.

Our Architecture design for this home puts emphasis on a modern Barn house, where we create a long rectangular form with a cantilevered balcony on 3rd Storey.
Overall, the modern architecture form & material juxtaposed with the natural landscape, bringing the best living experience for our lovely client.



 Heliconia


Hamptons style coastal home with custom garage door, weatherboard cladding and stone detailing.






 Betacon Construction


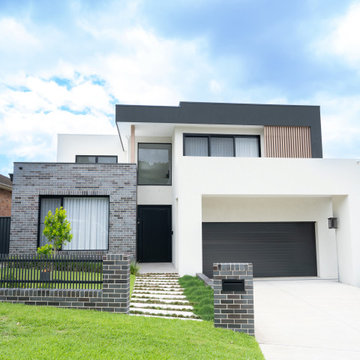
Street view of this bespoke modern home in Ryde, designed and built by Betacon Construction. The façade combines clean architectural lines, brick and render finishes, and a bold monochrome palette for a contemporary look.

1