
68 Billeder af stor entré med en sort dør
Sorteret efter:
Budget
Sorter efter:Populær i dag
1 - 20 af 68 billeder
Item 1 ud af 4
 GILL LANDSCAPES


Stunning, architectural entrance. Effective lighting and beautiful mixed paving to compliment the mixed material cladding.

 Paysage Service
Pour ce projet, les propriétaires souhaitaient transformer les abords de leur maison afin de créer un espace extérieur à la fois esthétique, fonctionnel et agréable à vivre au quotidien.
L’aménagement a été pensé dans son ensemble afin de structurer les différents espaces du jardin et de créer une continuité naturelle entre la maison et l’extérieur.
La terrasse accueille une pergola qui permet de profiter d’un espace ombragé pour les repas et les moments de détente. Le choix des matériaux et des teintes s’intègre harmonieusement à l’architecture contemporaine de la maison.
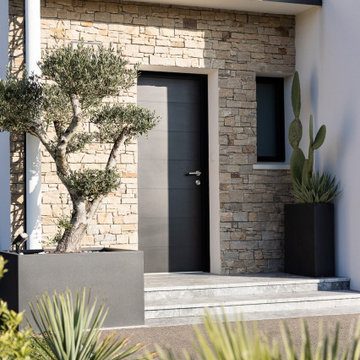
L’entrée de la maison a également été mise en valeur grâce à un travail paysager associant minéral et végétal, avec notamment la mise en place d’un olivier en bac qui apporte du caractère à l’ensemble.
Le projet comprend également la réalisation du portail et des clôtures afin de structurer les accès et d’assurer la cohérence de l’aménagement.
L’objectif : créer un jardin élégant, facile à vivre et parfaitement intégré à la maison.
? Projet réalisé à Treillières, près de Nantes (Loire-Atlantique)
? Conception et réalisation : Paysage Service
 Interior Concepts
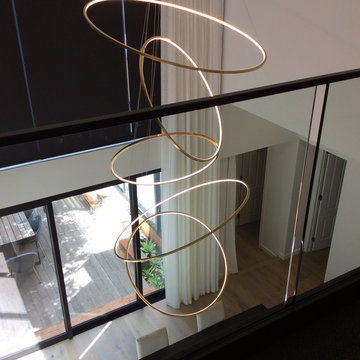

Stunning high ceiling main entry with period cornice detailing to marry with the original style of the build. This image depicts the dining room which is the main area where old meets new- the stunning tiered pendant creates a wow factor upon entry.
 Atelier Germain

Des teintes douces et naturelles : Pyla, Oyat, bois, blanc surlignées de touches ou lignes noires graphiques pour un contraste élégant.







 Simply Bathroom Solutions

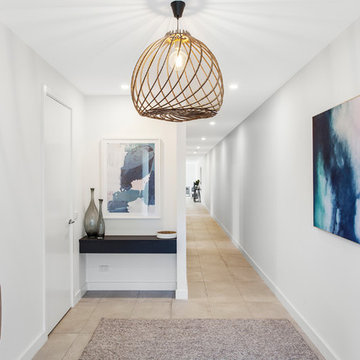
Built in 1860 our clients beautiful Victorian homes majestic architecture has been renovated with the use of a bold muted colour scheme that is a great reflection of our clients personality and style.

 Discovery Kitchens & Joinery

This replaced some very old aluminium sliding doors with failing mechanism.
Because this is the front entrance to the house so the right hand leaf operates as a normal door.
But with a flick of four bolts they will all fold back, opening up the front of the house making the inside space connect with the outdoors.
Paint work is black on the outside and oak colour on the inside this dual colours is an optional extra on all our work. Standard finish is the same inside and out.


 Pike & Partners

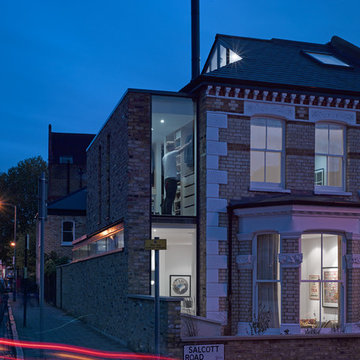
We have added a contemporary wing to the side of this end-of-terrace house in Battersea.
This new extension, both at ground- and first-floor level has dramatically increased the space within the house and has created some dynamic new open-plan accommodation.
An exposed steel beam and a band of clerestory glazing separate the ground- and first-floor extensions, and makes a strong feature along the new flank wall.

 La Nostra Secrets d’Intérieur
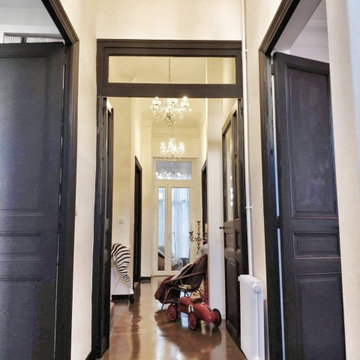
Dès l'entrée, nous sommes face à un très grand couloir typique de ces anciennes maisons bourgeoise. Nous avons apporté un style chic avec un sol en béton résiné et des portes moulées en noir.
Les hauts plafonds on été habillés de trois magnifique lustre en cristal.
Les murs, blanc, apporte de la luminosité dans ce long couloir de 10m.
1