
47 Billeder af gul, blå entré med mørk trædør
Sorteret efter:
Budget
Sorter efter:Populær i dag
1 - 20 af 47 billeder
Item 1 ud af 4

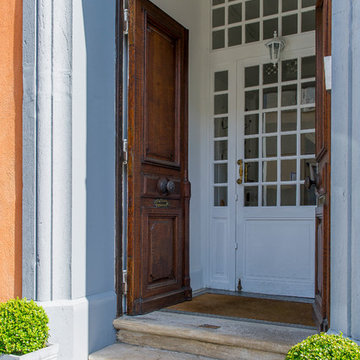
 le.nid-architecture intérieure

La couleur fait le lien entre les espaces et donne ainsi une homogénéité à l'ensemble.
Photo O & N Richard
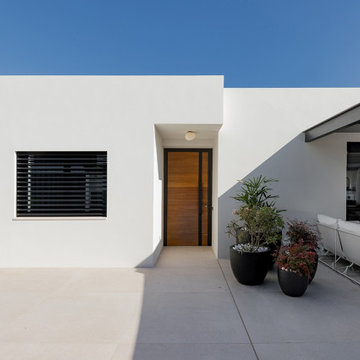

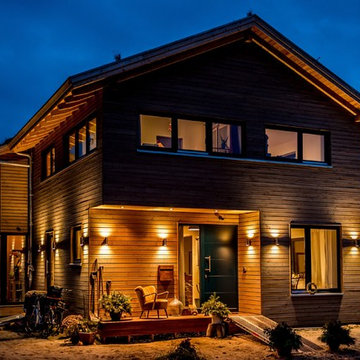





 Creative Arch
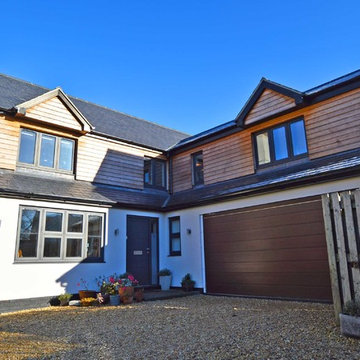
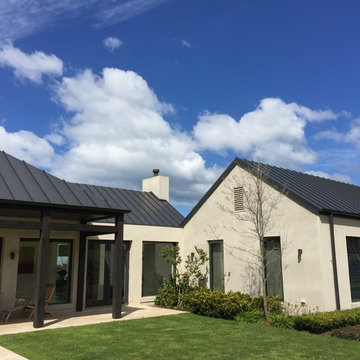
A combination of cedar shiplap vertical and horizontal, metal cladding and plaster have been used combined with low lying roofs help to break up the buildings form. Working with the existing parameters and layered approach, has resulted in a modern home that rests comfortably between neighbouring high and low properties on a cliff top site.
Photography by DRAW Photography Limited

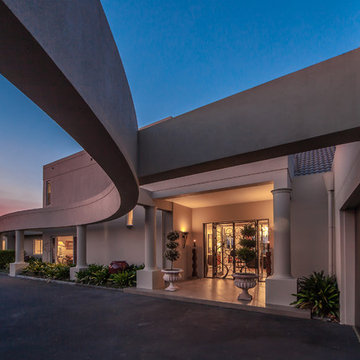
 Lightwave International
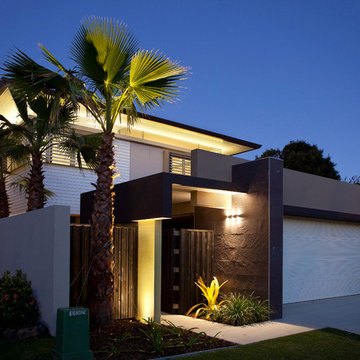
Winner of the 2011 Queensland Lighting Design Awards.
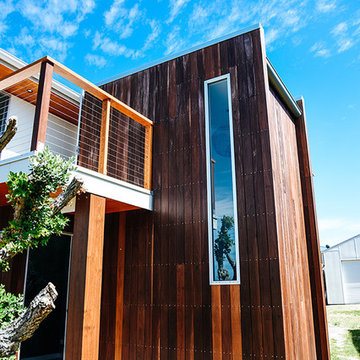
The residence, located on Queensland’s Gold Coast, is a Lightwave design which was completed in mid 2011.
The project was an intensive collaboration with the client, the craftsman and contractor Nic Bruin, Lightwave and the entire project team. Design solutions were centred on functional responses to client needs, climate and the site characteristics, with intent to develop an Australian subtropical aesthetic.




 HBK Architects
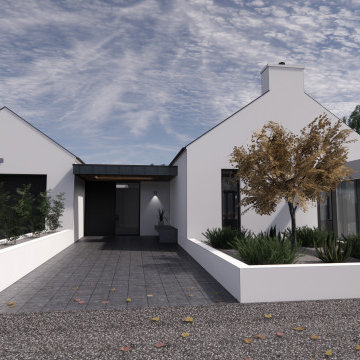
Main Entrance to linear house design. Aromatic planting beds flank the main entrance approach. A projecting wall frames views to Sligo Bay beyond.

 Build 7 Christchurch

The front entranceway needed to create the right balance between architectural design and a welcoming stance. Sourced by a local supplier and built by Jamie and his team, these macrocarpa posts adds character to the home. Hannah Bird Photography

 Select Floors and Tiles


Our Customer wanted something durable, but with a classic look, and so, she opted for this fantastic Lignum Fusion - Oak Robust Natural Herringbone Laminate Flooring. This 12mm AC4 laminate is a beautiful addition to this home in keeping with the requirement of the customer.
The dimensions of this plank are 12mm x 100mm x 600mm

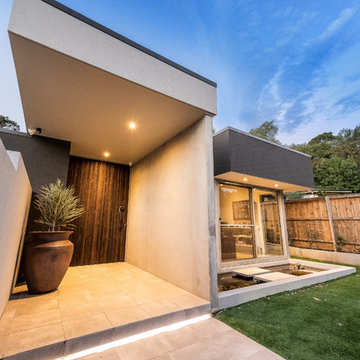
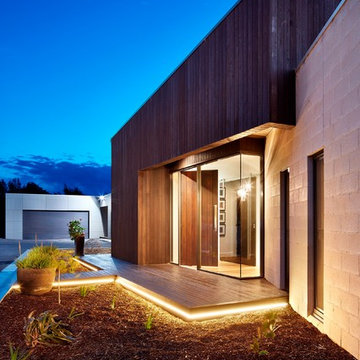
 Cumulus Studio
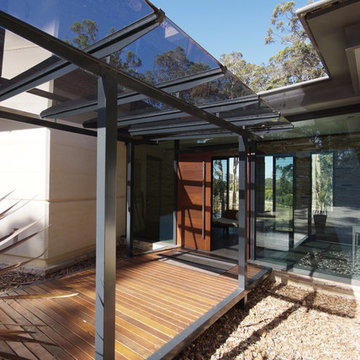
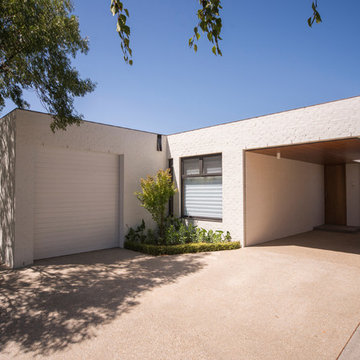
The strategy for the 15/Love House evolved from a desire for a home where living could happen both indoors and out. The client and their extended family are close-knit and socialising is mostly impromptu – often with up to 6 adults and 9 children taking over the spaces.
By cutting away the central mass of the house a courtyard is formed; not only does this allow the sun to penetrate deep into the internal living spaces but, more importantly, it provides opportunities for the house to grow seamlessly and allows family life to interact. Organised around the idea of ‘served and servant space’ the non-habitable areas are subservient to the habitable spaces, allowing the living areas to connect with both the courtyard and rear garden.

1