
72 Billeder af gul, grøn, blå entré med mørk trædør
Sorteret efter:
Budget
Sorter efter:Populær i dag
1 - 20 af 72 billeder
Item 1 ud af 5


 le.nid-architecture intérieure

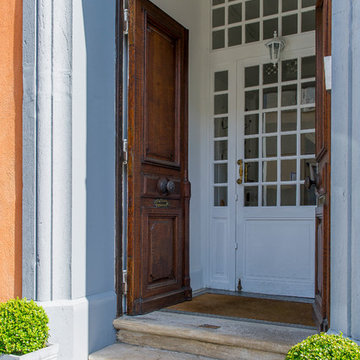

La couleur fait le lien entre les espaces et donne ainsi une homogénéité à l'ensemble.
Photo O & N Richard





 Creative Arch
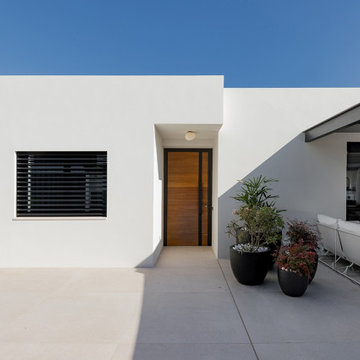
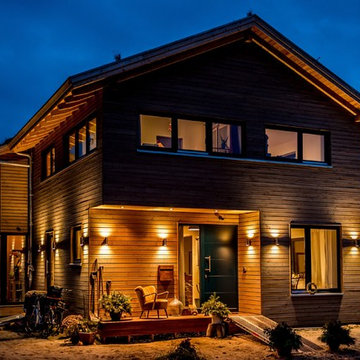
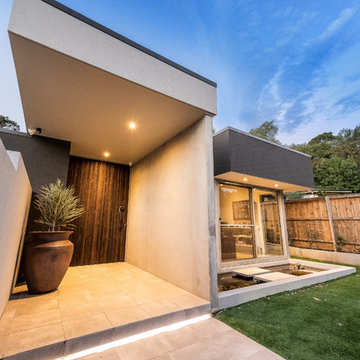


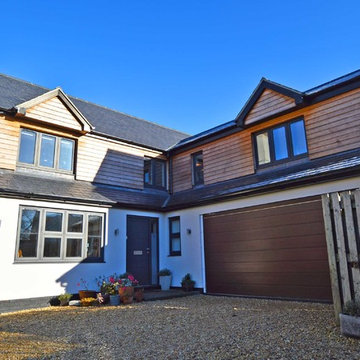
A combination of cedar shiplap vertical and horizontal, metal cladding and plaster have been used combined with low lying roofs help to break up the buildings form. Working with the existing parameters and layered approach, has resulted in a modern home that rests comfortably between neighbouring high and low properties on a cliff top site.
Photography by DRAW Photography Limited


 Lightwave International
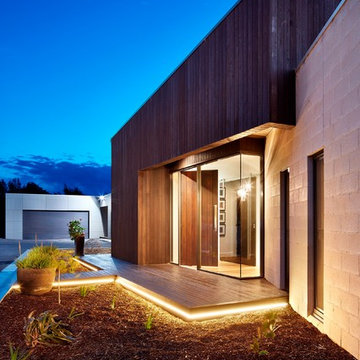

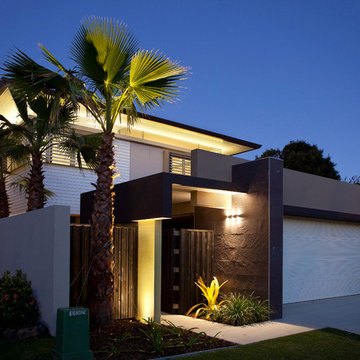
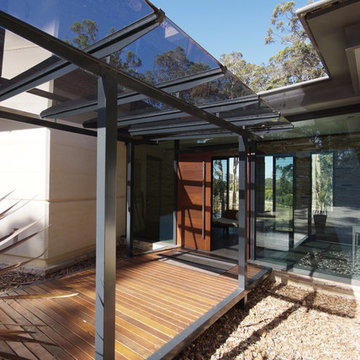
Winner of the 2011 Queensland Lighting Design Awards.
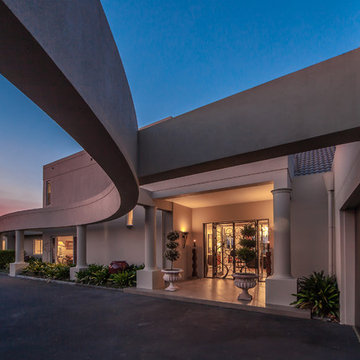
The residence, located on Queensland’s Gold Coast, is a Lightwave design which was completed in mid 2011.
The project was an intensive collaboration with the client, the craftsman and contractor Nic Bruin, Lightwave and the entire project team. Design solutions were centred on functional responses to client needs, climate and the site characteristics, with intent to develop an Australian subtropical aesthetic.





 HBK Architects
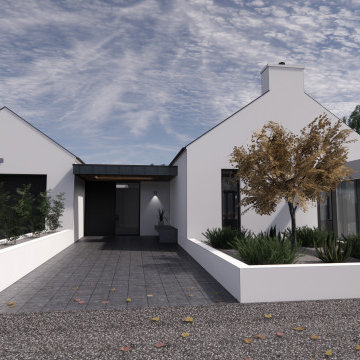
Main Entrance to linear house design. Aromatic planting beds flank the main entrance approach. A projecting wall frames views to Sligo Bay beyond.

 Build 7 Christchurch
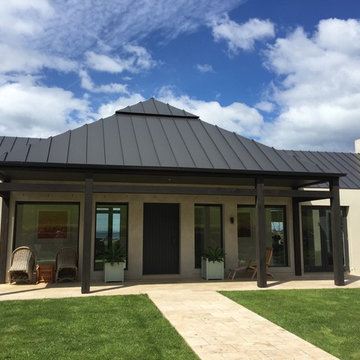

The front entranceway needed to create the right balance between architectural design and a welcoming stance. Sourced by a local supplier and built by Jamie and his team, these macrocarpa posts adds character to the home. Hannah Bird Photography
1