
59 Billeder af lille beige køkken med spiseplads
Sorteret efter:
Budget
Sorter efter:Populær i dag
1 - 20 af 59 billeder
Item 1 ud af 5


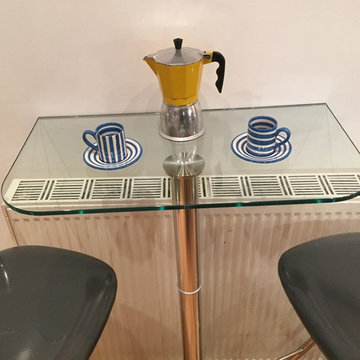
 Breakfast Bar Stools
A close up view of the Glass Table top, showing the offset Steel Disc bonded to the underside of the Glass.
Making good use of a redundant area above the heater.
Photos by Michele De Carlo
 Parramon + Tahull arquitectes

Zona menjador
Constructor: Fórneas Guida SL
Fotografia: Adrià Goula Studio
Fotógrafa: Judith Casas




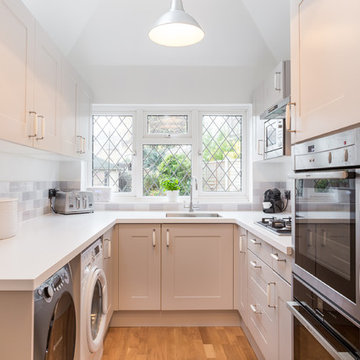
 C & C Kitchens
Our Solent Kitchen in Kashmir enhances this compact kitchen beautifully. Our designers have managed to incorporate a breakfast bar at the end of this galley kitchen.
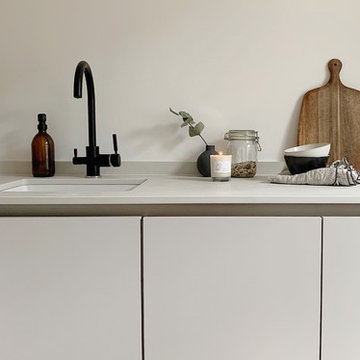
 Palmyra Stones
"Sleek & Modern Grey Concrete Quartz Worktop"
This Grey Concrete Quartz worktop brings a perfect blend of industrial charm and contemporary elegance to any kitchen. Designed for both style and durability, this surface offers the look of raw concrete with the practicality of quartz—easy to maintain, stain-resistant, and incredibly durable.
✔ Modern & Minimalist Aesthetic
✔ Scratch & Stain Resistant
✔ Perfect for Kitchens & Workspaces
✔ Seamless, Sleek Finish



 Pôle Cuisine & Bain - Maison Rénovation

CRÉDENCE INOX: dans cet appartement dans le 78, nous avons ajouté un îlot central et nous avons également agrémenté le plan de travail existant d’une crédence en inox : un panneau stratifié avec une feuille inox en surface.
-- Nos clients souhaitaient en effet une solution rapide à installer et un matériau économique, c'est donc la solution qui a été retenue.
Elle protège le mur précédemment uniquement peint, et apporte une touche de luminosité et de modernité dans la pièce. La cuisine est ainsi mieux équipée contre l’humidité, et nos clients apprécient le beau reflet des spots LEDS sur la crédence !
Qui plus est, le reste du panneau inox a permis de réaliser une crédence sur le lave-mains installé également par nos soins dans l’un de leurs WC (slidez les photos pour voir le processus ainsi que le coin WC). Chez Pôle Cuisine & Bain, on pense à la fois 'confort' et 'déco' !

 James Dale Architects
James Dale Architects were appointed to design this small side infill extension to a terraced house in east London. The client wanted to incorporate extra multi use space on the ground floor to accommodate a seating area in the dinning room, relaxation space and a jacuzzi, all on an extremely tight budget.


 in8HomeOfficeLifeOrganising
The benches were cleared, a few key pieces added and the room was ready.
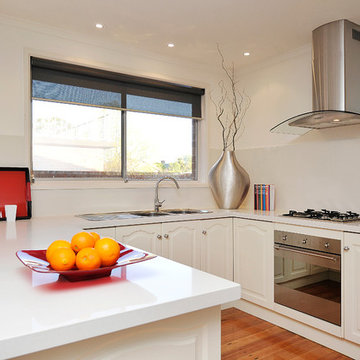
Photos taken by Miles Real Estate



1