
903 Billeder af lille køkken med brun stænkplade, orange stænkplade og lyserød stænkplade
Sorteret efter:
Budget
Sorter efter:Populær i dag
1 - 20 af 903 billeder
Item 1 ud af 5





 Amy Shirlaw Interiors

A fun, small but perfectly formed kitchen with discrete but ample storage.
The decor is traditional meets pop art, with cost effective and complementary textures on the surfaces.
 Thomas Alexander

The opposing joinery and staircase create a strong relationship at both sides of the living space. The continuous joinery seamlessly morphs from kitchen to a seat for dining, and finally to form the media unit within the living area.
The stair and the joinery are separated by a strong vertically tiled column.
Our bespoke staircase was designed meticulously with the joiner and steelwork fabricator. The wrapping Beech Treads and risers and expressed with a shadow gap above the simple plaster finish.
The steel balustrade continues to the first floor and is under constant tension from the steel yachting wire.
Darry Snow Photography

 User
UserKitchen with amazing views of the River Dart to Kingswear, Quarterdecks, Dartmouth, South Devon. Colin Cadle Photography, photo styling Jan Cadle

 Pink Box Design

A midcentury modern transformation honouring the era of this great ocean side apartment

 Andrea Vertua Architetto
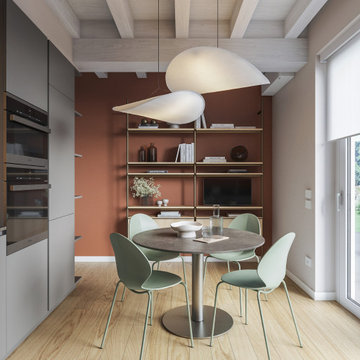
Un progetto che combina design essenziale e materiali sofisticati con un tocco di colore per scaldare lo spazio e renderlo interessante.
La cucina si sviluppa con una forma ad L, dalle linee semplici e monocromatica con rivestimento in Fenix. Il soffitto travi a vista sbiancate in contrasto con il design essenziale della stanza impreziosita da una libreria a giorno.
Le sedie verde salvia e le pareti terracotta creano un ambiente caldo e piacevole da vivere.
 Tischlerei Mau

Alle notwendigen Funktionen der Wohnung werden durch in den Wänden liegende Möbel erfüllt.
Die Eichenpunkte auf den Fronten signalisieren dem Benutzer den Punkt, auf den er drücken muss um die Front zu öffnen.
Alle Fronten ohne Punkt lassen sich elektrisch per Fernbedienung öffnen.

 Puccini Kitchens


Step into this vibrant and inviting kitchen that combines modern design with playful elements.
The centrepiece of this kitchen is the 20mm Marbled White Quartz worktops, which provide a clean and sophisticated surface for preparing meals. The light-coloured quartz complements the overall bright and airy ambience of the kitchen.
The cabinetry, with doors constructed from plywood, introduces a natural and warm element to the space. The distinctive round cutouts serve as handles, adding a touch of uniqueness to the design. The cabinets are painted in a delightful palette of Inchyra Blue and Ground Pink, infusing the kitchen with a sense of fun and personality.
A pink backsplash further enhances the playful colour scheme while providing a stylish and easy-to-clean surface. The kitchen's brightness is accentuated by the strategic use of rose gold elements. A rose gold tap and matching pendant lights introduce a touch of luxury and sophistication to the design.
The island situated at the centre enhances functionality as it provides additional worktop space and an area for casual dining and entertaining. The integrated sink in the island blends seamlessly for a streamlined look.
Do you find inspiration in this fun and unique kitchen design? Visit our project pages for more.


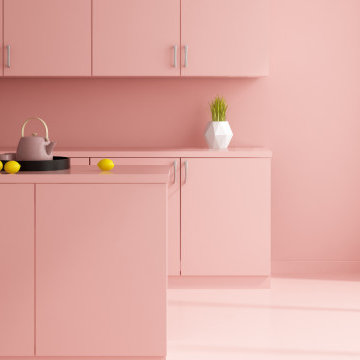
 Oraanj Interior Design

The pink kitchen features a playful yet sophisticated pink color scheme that adds a touch of charm and elegance. With sleek pink cabinetry and a unique pink backsplash, this space blends classic and modern styles. Pink kitchen accessories and pink appliances create a cohesive look, while a pink kitchen island and pink countertops serve as stunning focal points. The combination of blush pink tones and bold pink accents enhances the room’s appeal, making it a truly stylish kitchen design. This pink and white kitchen exudes a chic and feminine vibe, perfect for those seeking a modern pink kitchen that’s both vibrant and inviting.

 Imperfect Interiors

We added chequerboard floor tiles, wall lights, a zellige tile splash back, a white Shaker kitchen and dark wooden worktops to our Cotswolds Cottage project. Interior Design by Imperfect Interiors
Armada Cottage is available to rent at www.armadacottagecotswolds.co.uk
 Judith Mathon / Diagnostic Déco

Une cuisine de poche dans 3m2 à réaménager et féminiser au couleur pop.
 CUISINES BRUNO VERITE
Nouvelle cuisine, nouvelle ambiance !
Cette semaine, découvrez la cuisine de M.&Mme L.
Une cuisine tout en longueur, fonctionnelle et ergonomique, deux critères imposés par mes clients.
Nous avons créé une cloison, refait le sol, les peintures et intégré notre signature : le coffrage au plafond assorti au plan de travail.
D’ailleurs, le long plan de travail qui suit l’implantation en U est très pratique. Il se termine sur un espace « snack-télétravail » qui fait le lien avec les autres pièces pour plus d’harmonie.

Tous les placards sont accessibles facilement grâce aux coulissants. L’entretien des façades en Fenix est aussi rapide. Encore une fois nous avons mis des matériaux de qualité, très résistants.
M.&Mme L ont joué avec les teintes, sombres d’un côté et claires de l’autre, pour donner plus de personnalité à leur nouvelle cuisine. Il n’y en aura jamais deux comme celle-ci !
Vous aussi vous souhaitez rénover votre cuisine, créer un espace unique qui vous ressemble ? Contactez-moi dès maintenant.

 LEISE Interior Design

Gestaltung, Planung und Realisierung einer Küche im Münchner Stadtteil Am Hart.
Das Niedrigenergiehaus von AMA ARC Architecture besteht vollständig aus Holz. Auch die Küche wurde aus Vollholzwerkstoffen hergestellt, die mit farbigem Schichtstoff belegt sind.
1