
713 Billeder af lille køkken med brun stænkplade og orange stænkplade
Sorteret efter:
Budget
Sorter efter:Populær i dag
1 - 20 af 713 billeder
Item 1 ud af 4




 Thomas Alexander

The opposing joinery and staircase create a strong relationship at both sides of the living space. The continuous joinery seamlessly morphs from kitchen to a seat for dining, and finally to form the media unit within the living area.
The stair and the joinery are separated by a strong vertically tiled column.
Our bespoke staircase was designed meticulously with the joiner and steelwork fabricator. The wrapping Beech Treads and risers and expressed with a shadow gap above the simple plaster finish.
The steel balustrade continues to the first floor and is under constant tension from the steel yachting wire.
Darry Snow Photography
 Pink Box Design

A midcentury modern transformation honouring the era of this great ocean side apartment
 Andrea Vertua Architetto
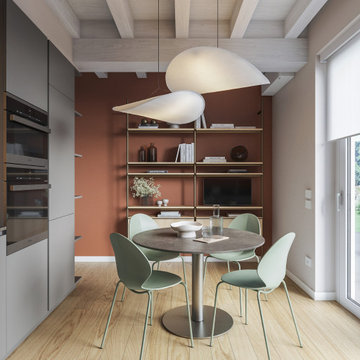
Un progetto che combina design essenziale e materiali sofisticati con un tocco di colore per scaldare lo spazio e renderlo interessante.
La cucina si sviluppa con una forma ad L, dalle linee semplici e monocromatica con rivestimento in Fenix. Il soffitto travi a vista sbiancate in contrasto con il design essenziale della stanza impreziosita da una libreria a giorno.
Le sedie verde salvia e le pareti terracotta creano un ambiente caldo e piacevole da vivere.
 Tischlerei Mau


Alle notwendigen Funktionen der Wohnung werden durch in den Wänden liegende Möbel erfüllt.
Die Eichenpunkte auf den Fronten signalisieren dem Benutzer den Punkt, auf den er drücken muss um die Front zu öffnen.
Alle Fronten ohne Punkt lassen sich elektrisch per Fernbedienung öffnen.


 Imperfect Interiors

We added chequerboard floor tiles, wall lights, a zellige tile splash back, a white Shaker kitchen and dark wooden worktops to our Cotswolds Cottage project. Interior Design by Imperfect Interiors
Armada Cottage is available to rent at www.armadacottagecotswolds.co.uk
 CUISINES BRUNO VERITE

Nouvelle cuisine, nouvelle ambiance !
Cette semaine, découvrez la cuisine de M.&Mme L.

Une cuisine tout en longueur, fonctionnelle et ergonomique, deux critères imposés par mes clients.
Nous avons créé une cloison, refait le sol, les peintures et intégré notre signature : le coffrage au plafond assorti au plan de travail.
D’ailleurs, le long plan de travail qui suit l’implantation en U est très pratique. Il se termine sur un espace « snack-télétravail » qui fait le lien avec les autres pièces pour plus d’harmonie.
Tous les placards sont accessibles facilement grâce aux coulissants. L’entretien des façades en Fenix est aussi rapide. Encore une fois nous avons mis des matériaux de qualité, très résistants.
M.&Mme L ont joué avec les teintes, sombres d’un côté et claires de l’autre, pour donner plus de personnalité à leur nouvelle cuisine. Il n’y en aura jamais deux comme celle-ci !
Vous aussi vous souhaitez rénover votre cuisine, créer un espace unique qui vous ressemble ? Contactez-moi dès maintenant.
 LEISE Interior Design

Gestaltung, Planung und Realisierung einer Küche im Münchner Stadtteil Am Hart.
Das Niedrigenergiehaus von AMA ARC Architecture besteht vollständig aus Holz. Auch die Küche wurde aus Vollholzwerkstoffen hergestellt, die mit farbigem Schichtstoff belegt sind.
 Sube Interiorismo

Proyecto de decoración de reforma integral de vivienda: Sube Interiorismo, Bilbao.
Fotografía Erlantz Biderbost
 Brandler London

This warehouse conversion uses joists, reclaimed from the original building and given new life as the bespoke kitchen doors and shelves. This open plan kitchen and living room with original floor boards, exposed brick, and reclaimed bespoke kitchen unites the activities of cooking, relaxing and living in this home. The kitchen optimises the Brandler London look of raw wood with the industrial aura of the home’s setting.


 Vision D'espaces / JULIEN CHAMBON
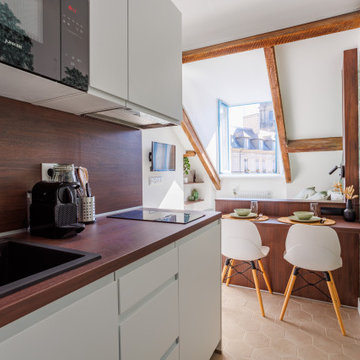

Cette cuisine au style contemporain avec sa façade mate et ses poignées en inox vous offrira un confort essentiel.
Simple et efficace, elle est équipée d’une plaque à induction, d’une hotte, d’un four encastrable et d’un lave-linge entièrement dissimulé pour un rendu plus esthétique.
Les meubles de cette cuisine ont également été conçu pour optimiser la capacité de rangement.
Tout y est !
Pour plus d’informations, n’hésitez pas à me contacter !


1