
55 Billeder af brunt, hvidt lille badeværelse med lyserøde vægge og røde vægge
Sorteret efter:
Budget
Sorter efter:Populær i dag
1 - 20 af 55 billeder
Item 1 ud af 5

 Anne-Mette Fiil Boligindretning / FIIL & FIIL

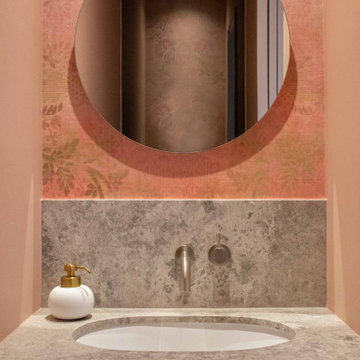
Det lille gæstetoilet har fået snedker lavet møbel fra Handcrafted interior. Greb i wenge og bruneret messing, samt messing armatur. Det lille spejl er med messing beslag fra Købehavns snedkeri.

 Richard Parr + Associates
Richard Parr + Associates - Architecture and Interior Design - photos by Nia Morris


 Seasonal Soul Home
Cloakroom Interior Design with a Manor House in Warwickshire.

A view of the room, with the bespoke vanity unit, splash back and wallpaper design. The rustic floor tiles were kept and the tones were incorporate within the proposal.


 Beauemmie
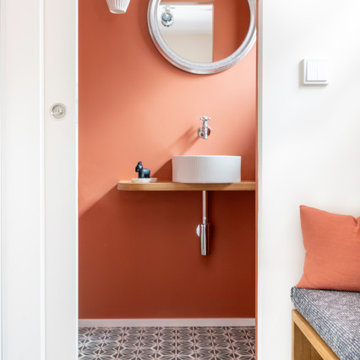


Séparer la salle d'eau des WCs sans toucher à la structure porteuse de cette petite salle d'eau. Nous avons ajouté une porte à galandage entre ces deux espaces.
Illusion d'optique entre les deux espaces avec le carrelage et la tablette en bois parfaitement alignés. Dans les wcs fantaisie avec ce mûr rouge couleur de la Savoie et ces carreaux de ciment qui revisitent l'étoile savoyarde. Touches de noirs pour le côté contemporain.
 A New Day - Interior Design Studio
A new en-suite was created for the master bedroom, re-configuring a small box room to also create additional hallway coat and shoe storage.
 Mon Concept Habitation
Un appartement typiquement haussmannien dans lequel les pièces ont été redistribuées et rénovées pour répondre aux besoins de nos clients.
Une palette de couleurs douces et complémentaires a été soigneusement sélectionnée pour apporter du caractère à l'ensemble. On aime l'entrée en total look rose !
Dans la nouvelle cuisine, nous avons opté pour des façades Amandier grisé de Plum kitchen.

Fonctionnelle et esthétique, la salle de bain aux couleurs chaudes Argile Peinture accueille une double vasque et une baignoire rétro.
Résultat : un appartement dans l'air du temps qui révèle le charme de l'ancien.
 York House Designs

This downstairs cloakroom is a small slice of elegance, with contemporary scallop tiles and stunning Tikkamoon vanity and basin. Painted in "Setting Plaster" by Farrow & Ball, just like the kitchen, leaving the client with a feeling of continuity throughout their home.


 Balance Interior Design



This plaster pink cloakroom was previously a dusty broom cupboard. We kept part of the wall unplastered to add interest and recall the history of the room.





 Seasonal Soul Home
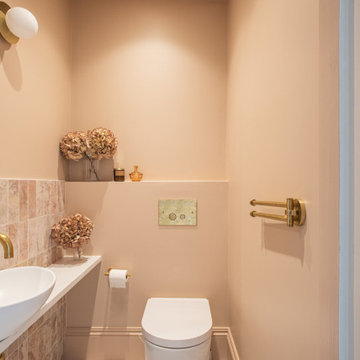

Cloakroom Interior Design with a Manor House in Warwickshire.
The Cloakroom is positioned under the Manor stairs and slightly tucked away. We proposed to add some soft colour within its entrance, and we chose a slightly lighter tone to compliment the lighting and character of the space.


1