
1.609 Billeder af dagligstue med krydsfinér gulv, lineoleumsgulv og gulv af porcelænsfliser
Sorteret efter:
Budget
Sorter efter:Populær i dag
1 - 20 af 1.609 billeder
Item 1 ud af 5
 User

UserIn a small corner of a very large open-space, a secondary and more welcoming sitting area invites us to relax and socialise without the distraction of a TV, which is in a different part of the room. Though this room is in the lower-ground level of the home, proximity to terrace doors leading outside as well as two roof lights directly above it, make this the brightest corner of the entire room.

 MAP Lifestyle Ltd
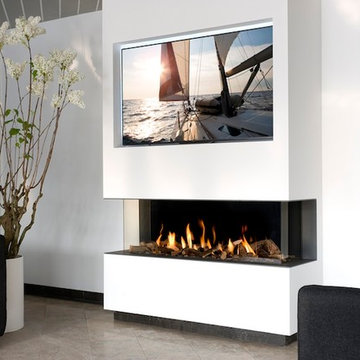
VIEW BELL LARGE 3 BY INTERFOCOS - A DUTCH MANUFACTURER. A PERFECT VIEW OF THE FIRE FROM EVERY ANGLE. AVAILABLE IN LARGE, MEDIUM AND SMALL.
 SeimanistudioDesign
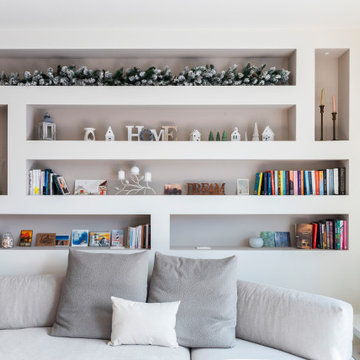

Soggiorno con libreria retro divano realizzata in cartongesso con illuminazione e prese integrate. Fotografia di Giacomo Introzzi
 Tobehome Interiors
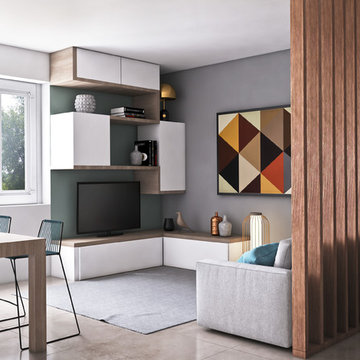
L’impianto tradizionale di questo appartamento nel cuore di Parma si rigenera grazie a un nuovo modo di usare il colore.
Quando la giovane L. , ingegnere, che ha acquistato e ristrutturato questo grazioso trilocale mi ha contattato desiderava un restyling che rendesse funzionale e d'impatto la zona a giorno. Ma come dare un tocco personale, restando in sintonia con lo stile minimal amato dalla cliente?
Le scelte fatte:
L. ha una passione per il bianco, il design ma con un tocco di romanticismo. Da qui l’idea: abbinare volumi netti a delicati motivi floreali, utilizzati per creare uno sfondo più morbido rispetto all'effetto uniforme della tinta unita. Riprendere gli stessi colori chiari e polverosi sulla composizione per non togliere luminosità alla parete del living. Le stesse tinte tornano, in taglia small e in versione wallpaper, anche nell' ingresso.
Infine abbiamo scelto di integrare il camino a bioetanolo in una struttura sottolineata da giochi di luce, creando nella zona giorno un gradevole e utile focolare.
 HouseUP

A two storey side extension and one storey rear extension, loft conversion and full house refurbishment. The final house is 5 bedrooms and 5 bathrooms, with a very wide open plan kitchen, gym and living room.
The refurbishment highlights were, Italian porcelain tiles throughout, K render, Alu-clad windows throughout, ultra slim aluminium sliding door, underfloor heating throughout, NEST thermostats.
We also had prefinished internal panelled doors for high quality finish.



 National Tile Ltd

Private residence - Blackrock/Dundalk
Wall: Dwell Greige 45x90
Floor: Chambord Beige Lappato 60x90
Photo by National Tile Ltd
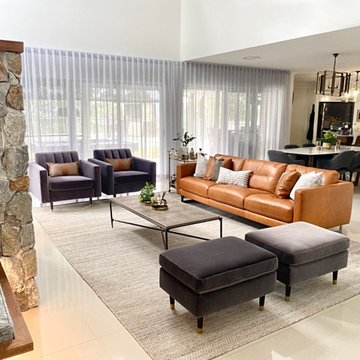


 Randa Kort Interior Architecture & Design
Open plan kitchen, dining and living in a unfilled setting.

 Décodage Création
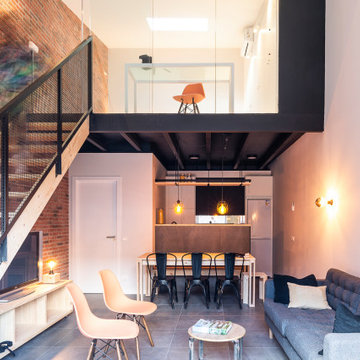

Conception d'un espace nuit sur-mesure semi-ouvert (claustra en bois massif), avec rangements dissimulés et table de repas escamotable. Travaux comprenant également le nouvel aménagement d'un salon personnalisé et l'ouverture de la cuisine sur la lumière naturelle de l'appartement de 30m2. Papier peint "Bain 1920" @PaperMint, meubles salon Pomax, chaises salle à manger Sentou Galerie, poignées de meubles Ikea.
 Fernandes Binns Architects Ltd
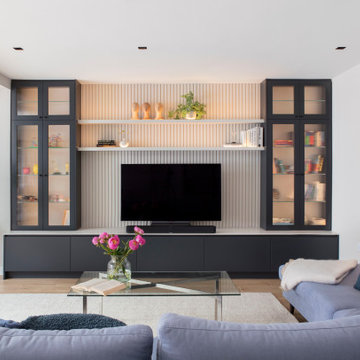
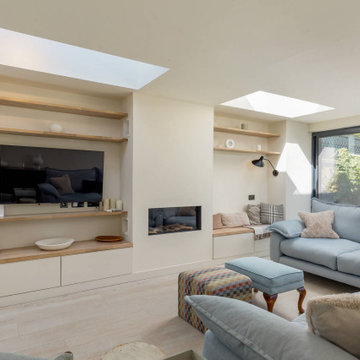
This Edinburgh Extension overbuilt the existing structure to create a large interconnecting space. The existing extension had a downstand beam which was removed to create a level ceiling. A gas fire was added, with bespoke storage to either side, and rooflights lining through with the new chimney breast. Floating oak shelves add warmth to the finishes.

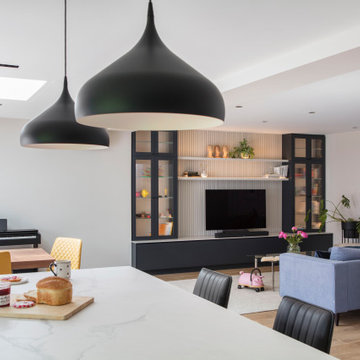 Randa Kort Interior Architecture & Design
Open plan kitchen, dining and living in a unfilled setting.
 User
UserWith its "sawn wood" effect, asymmetrical fronts and bookcase with oblique lines, Brem evokes a certain authenticity and durability, its daring tones and shapes creating a highly personal interior.
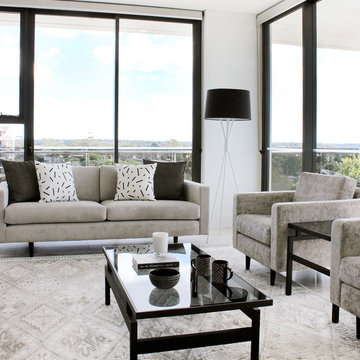
 Kathryn Bloomer Interiors
After spending 40 happy years in their family home, Kathryn’s clients purchased a smaller apartment in Sydney’s South. Kathryn assisted in furnishing the apartment. A modern, fresh and bright apartment led to a black, white and natural coloured decorative scheme. Elements of timber veneer, glass and earthy looking upholstery contributed to the understated elegance of the furnishings. Sourcing a variety of beautiful pieces from suppliers in Sydney and Victoria the interior decoration reflected the design of the apartment. Fabrics were sourced and chosen specifically for the lounge setting which was hand crafted here in Sydney.
1