
260 Billeder af brun dagligstue med kalkstensgulv og gulv af porcelænsfliser
Sorteret efter:
Budget
Sorter efter:Populær i dag
1 - 20 af 260 billeder
Item 1 ud af 5

 National Tile Ltd
Private residence - Blackrock/Dundalk
Wall: Dwell Greige 45x90
Floor: Chambord Beige Lappato 60x90
Photo by National Tile Ltd



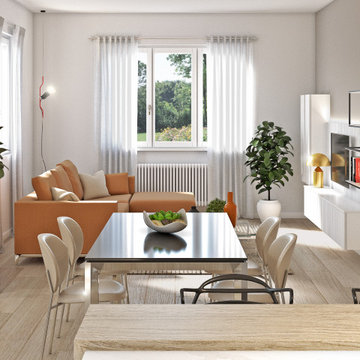
 Andrea Vertua Architetto
Soggiorno open space con cucina.
Penisola divisoria con sgabelli.
Elementi in laminato rovere nordico e basi in laminato laccato bianco lucido.
Divano ad angolo e parete giorno su misura.

 Floors of Stone
Floors of Stone
Our Umbrian Limestone was used in this gorgeous garden/living room in a converted barn. The limestone is really hard-wearing, perfect for people coming in and out from the garden.
 ESSEstudioarch
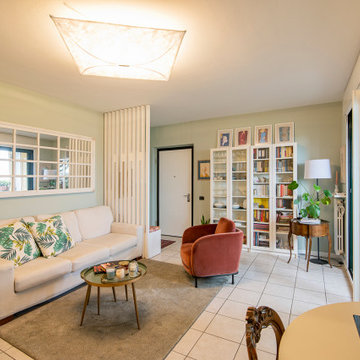
Nel soggiorno, le pareti verde salvia e la carta da parati a motivi vegetali creano un'atmosfera naturale e accogliente. Gli arredi minimalisti e bianchi sono completati da un grande specchio in stile shabby chic che amplia lo spazio e riflette la luce naturale. Il tavolino a due livelli in vetro aggiunge un tocco moderno, mentre una poltrona in velluto introduce un accento di colore caldo. La parete divisoria in listelli di legno bianco tra soggiorno e ingresso ha una doppia funzione: separa delicatamente gli spazi lasciando filtrare la luce e funge da appendiabiti, integrando una panca porta-scarpe. Un lampadario di design con la sua luce diffusa crea un'atmosfera calda e accogliente.

 reimagined habitat


Office/living space created from an unused space under a balcony. Large triple glazed windows to let the garden view and light in, but keep to modulate the heat and keep the noise out, blow in insulation on the walls and ceiling, thermal mass to hold in the heat for the floor, baltic pine beams and highlight walls.

 greta-mae interiors


Exposed Victorian fireplace painted in Farrow and Balls Downpipe. The fireplace has been styled with mid century vases which are complemented by the overmantel mirror
To see more visit: https://www.greta-mae.co.uk/interior-design-projects

 K-MÄLEON Haus GmbH
Dieser Doppelhaus-Bungalow ist ein Hybridhaus der Größe K-XL und wird als Einfamilienhaus mit Einliegerwohnung genutzt. Wie gewohnt wurden Grundriss und Gestaltung vollkommen individuell umgesetzt. Durch die Atrien wird jeder Quadratmeter des innovativen Einfamilienhauses mit Licht durchflutet. Die quadratische Grundform der Glas-Dachspitze ermöglicht eine zu allen Seiten gleichmäßige Lichtverteilung. Die Besonderheiten bei diesem Projekt sind die innenliegende Garage mit Sichtfenster, die kreative Einrichtung und der große Wohn- und Essbereich.
 BRFS ARQUITECTURA

Sala de estar principal de la vivienda donde se combinan colores tierra con la madera
 Mod3
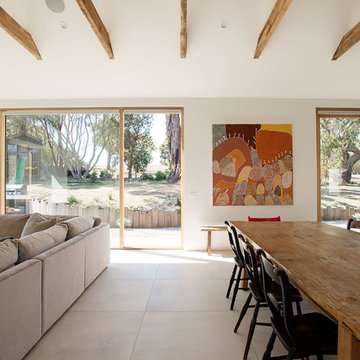
Mod3The open plan living/dining space is the perfect space for a family. The large windows look out to the large back yard so that the kids can be seen playing outside.
Photographer: Nicolle Kennedy

 Bean Interiors
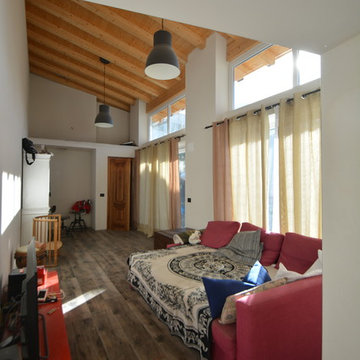

This warm cosy snug is within the oldest part of the house, with it's low beamed ceilings and deep solid walls we painted this room in Dulux's Heritage rich Pugin Red and was inspired by the original tiles within the fireplace surround.

 W I N B E R G Interior + Architectural design

Modern media room in the basement with fabric covered walls, porcelain tiled floor and custom made L shape sofa.
Photography by Amy Parton


 micro interior design
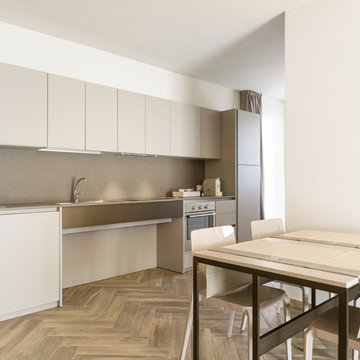
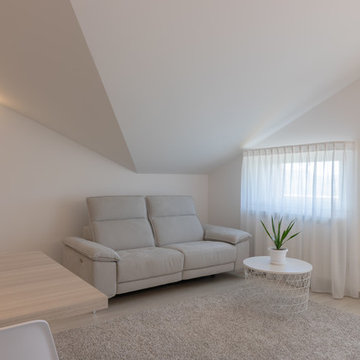
Ebbene si, non c'è stato verso di aggiungere nessun colore!
Mi sono imbattuta in un cliente molto sicuro e preciso nelle sue idee, scettico su alcune disposizioni, ma siamo riusciti a dialogare perfettamente e anche io mi sono sorpresa dell'effetto #totalwhite di questa casa! Una soluzione abitativa tanto semplice quanto funzionale, abbiamo ricavato tanto spazio in un armadio angolare e in una cucina con blocco isola/tavolo, selezionato con cura accostamenti di finiture con elettrodomestici e impianti.
Soddisfatta di tutta la squadra che ha collaborato alla realizzazione del progetto!
1