
38 Billeder af dagligstue med kalkstensgulv, gulv af porcelænsfliser og hjørnepejs
Sorteret efter:
Budget
Sorter efter:Populær i dag
1 - 20 af 38 billeder
Item 1 ud af 5
 Janey Butler Interiors

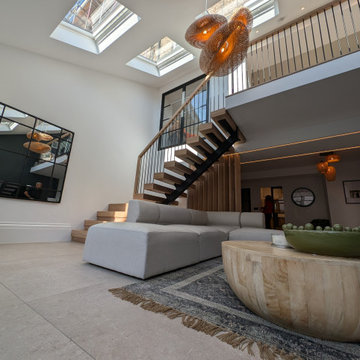
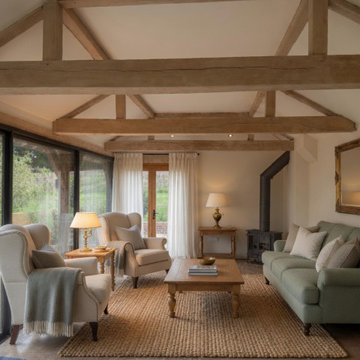
Janey Butler Studio Knutsford Barn Project.
This project has won multiple international design & architecture awards, national construction awards and is also one of the most featured projects on Houzz UK & Pinterest.
A highly complex, cantilevered Sky-Frame system as well as a number of pioneering/eco technologies were used on this ground breaking project.
 Geri Designs

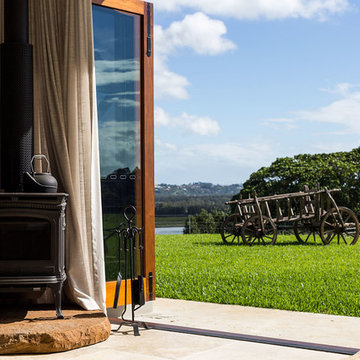
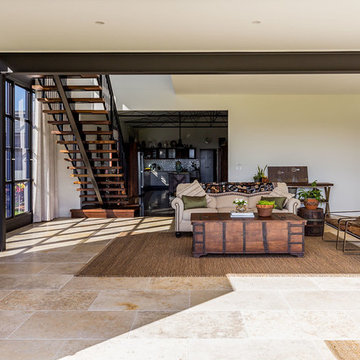
Tumbled limestone features throughout, from the kitchen right through to the cosy double-doored family room at the far end and into the entrance hall
 archiMADS | studio di architettura
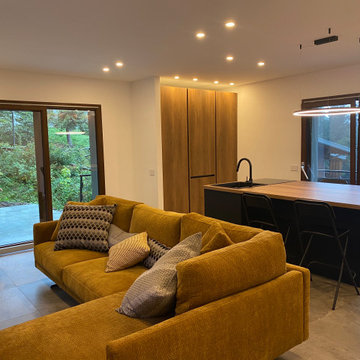


Zona living con cucina a vista. L'isola centrale è anche tavolo per 6 persone



 The Heater Man


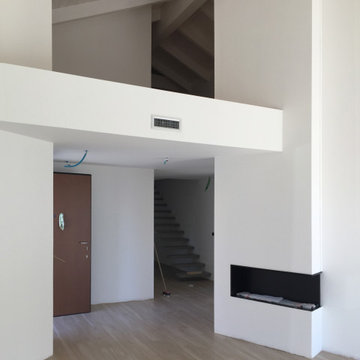
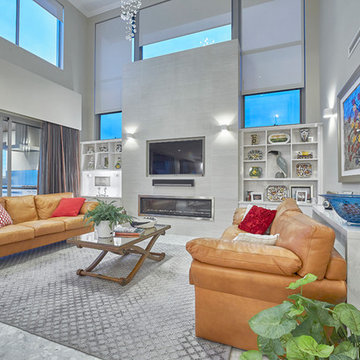
Ortal’s three-sided gas fireplaces are available in a wide range of sizes with many trim and fuel bed options. Designed to perfection and engineered to last, Ortal gas fireplaces present the most natural looking flames. Effortlessly, at the touch of a button, you can enjoy the warm atmosphere from this perfect fire anywhere in the room.
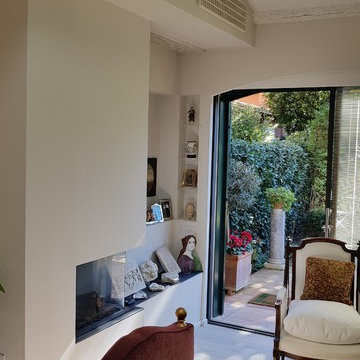
 Sisu Design Studio di Matilde Bozzi

Progettazione e allestimento di un'abitazione privata. La casa presentava solo la pavimentazione; la progettazione si è occupata sia della pianificazione degli spazi, sia dell'architettura dei muri, inserendo delle cornici in gesso sulle pareti del pian terreno in linea con lo stile classico dell'arredo che abbiamo selezionato per l'allestimento. Tutto questo integrando a 360 gradi la cliente in ogni nostra proposta e scelta.


 Acre Design LTD
Our clients approached us with a clear goal: to transform their historic property into a home that preserved its character while incorporating modern functionality and style. They wanted a space that celebrated the building’s heritage but adapted to the needs of contemporary living.
We began the journey by exploring the full potential of the property, presenting detailed options that ranged from floor plan layouts to aesthetic considerations. Every aspect of the design was tailored to reflect the client’s aspirations while respecting the building’s listed status.
Our Process
Expertise in Planning & Listed Building Consent
Working with listed buildings means navigating a complex web of regulations. From obtaining listed building consent to crafting fire escape strategies, every decision required precision and sensitivity. Our extensive experience with historic properties ensured the process was smooth, and the outcome met both regulatory requirements and the client’s expectations.
Seamless Collaboration with Contractors
The success of Carlton Terrace wouldn’t have been possible without the skilled craftsmanship of Mount Fair Homes. By carefully selecting the right contractor, we guaranteed the exceptional quality this project demanded. Regular site visits, combined with thorough checks by our Quantity Surveyor, ensured the construction met our high standards while staying on schedule and within budget.
Hands-On Project Management
We believe great results come from continuous involvement. Throughout the project, we managed every detail, from coordinating with suppliers to overseeing the finishing touches. Our role extended beyond design and approvals—we ensured seamless communication between all stakeholders to deliver a truly extraordinary outcome.
The Transformation
Today, Carlton Terrace stands as a beacon of architectural elegance in Newcastle. The completed home perfectly balances the historic charm of its past with the sleek sophistication of modern design. Spacious, functional, and filled with character, the home is a true reflection of the client’s vision.
You can’t always buy a property that meets every need perfectly—sometimes, it takes a creative transformation to unlock its true potential. Carlton Terrace is a testament to what’s possible when expertise and passion come together.

 Acre Design LTD
Our clients approached us with a clear goal: to transform their historic property into a home that preserved its character while incorporating modern functionality and style. They wanted a space that celebrated the building’s heritage but adapted to the needs of contemporary living.
We began the journey by exploring the full potential of the property, presenting detailed options that ranged from floor plan layouts to aesthetic considerations. Every aspect of the design was tailored to reflect the client’s aspirations while respecting the building’s listed status.
Our Process
Expertise in Planning & Listed Building Consent
Working with listed buildings means navigating a complex web of regulations. From obtaining listed building consent to crafting fire escape strategies, every decision required precision and sensitivity. Our extensive experience with historic properties ensured the process was smooth, and the outcome met both regulatory requirements and the client’s expectations.
Seamless Collaboration with Contractors
The success of Carlton Terrace wouldn’t have been possible without the skilled craftsmanship of Mount Fair Homes. By carefully selecting the right contractor, we guaranteed the exceptional quality this project demanded. Regular site visits, combined with thorough checks by our Quantity Surveyor, ensured the construction met our high standards while staying on schedule and within budget.
Hands-On Project Management
We believe great results come from continuous involvement. Throughout the project, we managed every detail, from coordinating with suppliers to overseeing the finishing touches. Our role extended beyond design and approvals—we ensured seamless communication between all stakeholders to deliver a truly extraordinary outcome.
The Transformation
Today, Carlton Terrace stands as a beacon of architectural elegance in Newcastle. The completed home perfectly balances the historic charm of its past with the sleek sophistication of modern design. Spacious, functional, and filled with character, the home is a true reflection of the client’s vision.
You can’t always buy a property that meets every need perfectly—sometimes, it takes a creative transformation to unlock its true potential. Carlton Terrace is a testament to what’s possible when expertise and passion come together.
 Agasisti Arredamenti
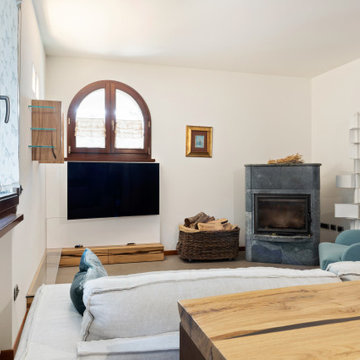
Mobile a cassetti in legno di Rovere di Briccole e resina con ripiano in vetro e boiserie laccato brillante porta TV


1