
28 Billeder af rød, beige dagligstue med aflang pejs
Sorteret efter:
Budget
Sorter efter:Populær i dag
1 - 20 af 28 billeder
Item 1 ud af 5
 Gary Hamer Interior Design

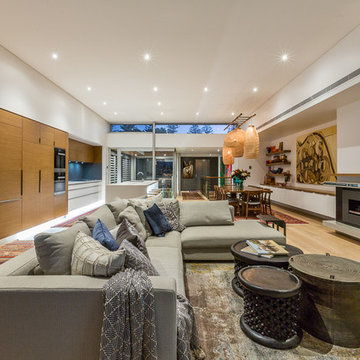
Brisbane interior designer created a neutral palette to showcase the architectural elements of this Clayfield home. American oak bespoke furniture by Gary Hamer, including a 3.5 metre long dining table. Sofa and armchairs by Jardan. Photography by Robyn Mill, Blix Photography
 Orion Heating - Woodburning Stoves
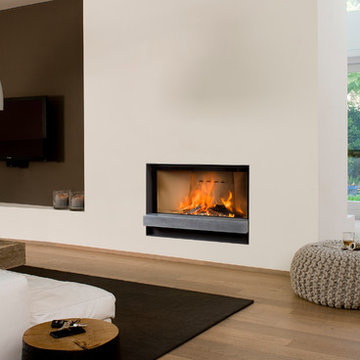
Barbas Evo 100/50 with stone bar, Inset Woodburning fire. @Orion Heating - Woodburning Stoves and Gas fires in Essex. Exclusive fireplace showroom for top European brands.
Frameless sliding glass window, rises up into fireplace chamber invisibly.



 Studio 30 Architects

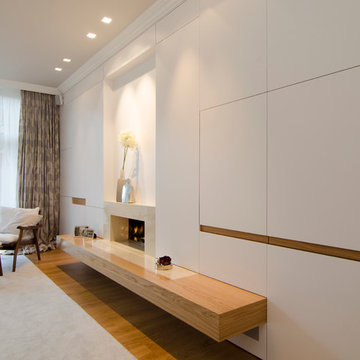

A project to transform an unassuming mews house within Chelsea’s Cheyne Conservation Area into an extraordinary home and gallery.
This small end-of-terrace house was substantially extended into the basement to provide a generous living space and was further extended to the side at ground floor level. A fully glazed courtyard and roof ensures that the new basement living accommodation is flooded with natural daylight. A comprehensive renovation of the first floor included exposing the entire roof volume with the introduction of three oversized rooflights. The interior has a simple, elegant, relaxed atmosphere and is now a special home in the heart of Chelsea.

 Caulfield Krivanek Architecture
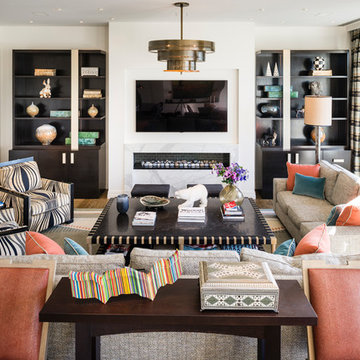
Comfortable and practical, this family living room provides lots of space to stretch out and relax. Intergrated entertainment system, gas fireplace and natural light.
 Fontanesi Design
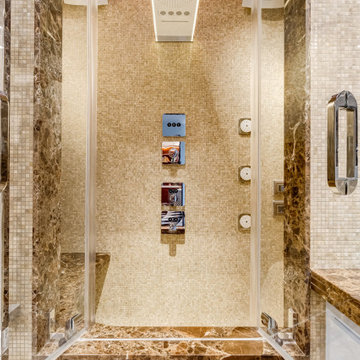
Bagno: area lavabo. Pareti e volta in mosaico marmoreo, piano e cornici in marmo "emperador brown", laccatura in "Grigio di Parma". Lavabo da appoggio con troppo-pieno incorporato (senza foro).
---
Bathroom: sink area. Marble mosaic finished walls and vault, "emperador brown" marble top and light blue lacquering. Countertop washbasin with built-in overflow (no hole needed).
---
Photographer: Luca Tranquilli
 Dion Seminara Architecture
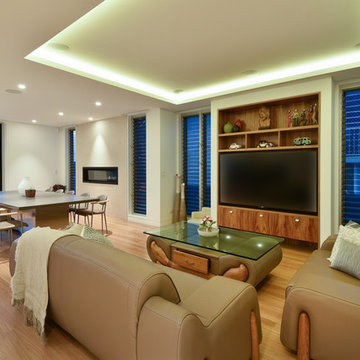
This home was built and designed to serve both the current and future generations of the family by being flexible to meet their ever changing needs. The home also needed to stand the test of time in terms of functionality and timelessness of style, be environmentally responsible, and conform and enhance the current streetscape and the suburb.
The home includes several sustainable features including an integrated control system to open and shut windows and monitor power resources. Because of these integrated technology features, this house won the CEDIA Best Integrated Home Worldwide 2016 Award.

 PRF Studio di Gianluca Pezzoli

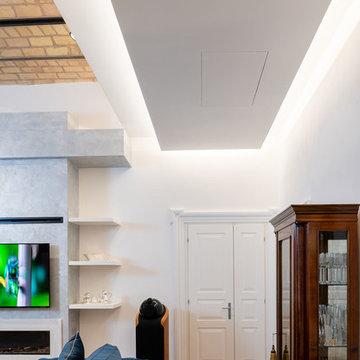
Dal salotto si intravede la sala da pranzo, ma il vero protagonista è il camino in pietra, con un vano in ferro per la legna e dei mobili bianchi incassati nella pietra per il contenimento dei dispositivi elettronici e quant'altro

 Architetto Daniele Sciarra & Partners


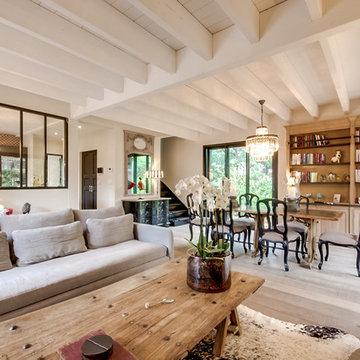
Ristrutturazione appartamento classico in centro a Roma, soggiorno grande con zona pranzo e cucina a giorno.
 Handmade Kitchen Co
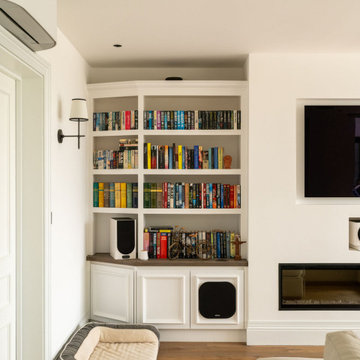
Continuing down the ground floor corridor, you’re welcomed into the Mapesbury media lounge – a space dedicated to entertaining and comfort. It’s beautifully connected to the rest of the home, framed by striking Crittall doors, the room is visually separated yet still flooded with plenty of natural light, offering a sense of openness and architectural flow.
At the heart is the centrally placed TV suspended above a softly illuminated ambient glow from the indoor fire. This part of the lounge is a refined focal point, adding warmth and balance.
To add a symmetrical pattern, we built shelving units with closed cabinets on either side, hand-painted in Farrow & Ball’s Estate Eggshell 2005, their softest and most sympathetic white.
This stylish, considered concept of a media wall delivers the perfect environment for relaxed evenings with the family or intimate get-togethers with friends. The open shelving invites personal touches, from books to curated objects, while the bottom cabinets keep entertainment essentials tucked neatly away.
Whether this room is for movie night, quiet reading, or hosting drinks, the Mapesbury media lounge combines smart design with effortless luxury.
 Keystone Restoration Ltd
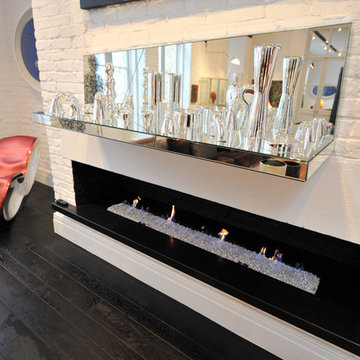
By using the latest 3D CNC, engraving, and water jet cutting technology, and the most amazing natural materials from around the world, the bespoke pieces we can create are really only limited by the imagination. We have been commissioned to fabricate various architectural and sculptural objects, including:
- Staircases (including cantilevered)
- Fireplaces and hearths
- Vanity tops, and solid stone basins
- Sculptures and plinths
- Baths and shower trays
- Table tops and console/credenza tops
- Columns, balustrades, cornices, quoins, door and window surrounds
- Seating and benches
- Bar tops and fascias




1