
42 Billeder af mellemstor grøn, beige dagligstue med flerfarvet gulv
Sorteret efter:
Budget
Sorter efter:Populær i dag
1 - 20 af 42 billeder
Item 1 ud af 5

 The Room Studio

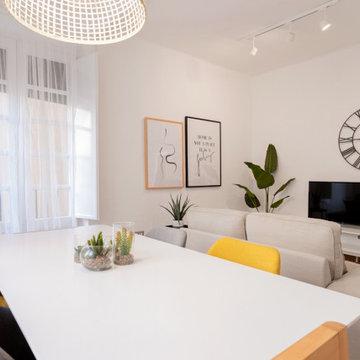
Proyecto realizado por Meritxell Ribé - The Room Studio
Construcción: The Room Work
Fotografías: Mauricio Fuertes


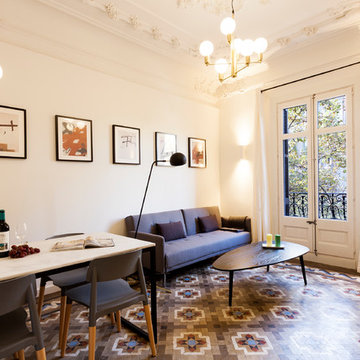
 Red Architecture

Progetto d’interni di un appartamento di circa 200 mq posto al quinto piano di un edificio di pregio nel Quadrilatero del Silenzio di Milano che sorge intorno all’elegante Piazza Duse, caratterizzata dalla raffinata architettura liberty. Le scelte per interni riprendono stili e forme del passato completandoli con elementi moderni e funzionali di design.


 ROliver Constructions Ltd.
The house leaving room is an open and modern space that has been divided up into distinct sections by sleek and stylish partitions, providing some privacy from the other rooms in the house. The room is bright and airy, and the perfect place to relax and unwind.


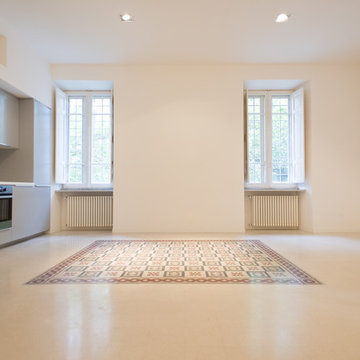
 VINCENZO MEZZACANE
Un unico ambiente accoglie la cucina, il pranzo ed il soggiorno. La cucina occupa l'intera parete di sinistra, al centro dell'ambiente c'è uno splendido 'tappeto' di piastrelle in graniglia recuperate dalle demolizioni dell'appartamento originale, le finestre originali in legno sono state restaurate con l'aggiunta di un vetro termico e sono state colorate con un colore chiaro in sintonia con quello delle pareti e della parte nuova del pavimento.

 Love Coming Home

Multi functional space - for work, functions, entertaining and for guests staying over
Polished concrete floor, built in window seat with storage below, pendant lights, timber beams, vaulted ceiling, sandstone pillars, sliding barn door, exterior sliding bi fold doors, built in movie projector for movie nights and air conditioning
 Almona Intérieurs
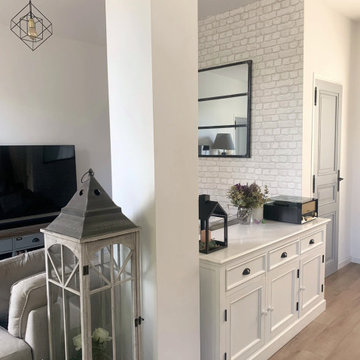
Et tout cela en faisant tomber les cloisons! Et oui, car à l'emplacement de ce beau buffet blanc s'y trouvait une vieille cheminée et une cloison séparative.
 ELLYPSE
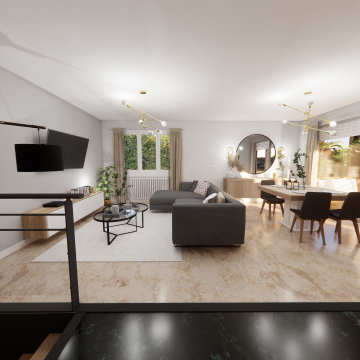
Autre angle de vue pour la partie salon. On remarque bien la démarcation de l'ancienne cloison. À gauche, dans le prolongement de l'entrée, on trouve l'escalier menant au sous-sol aménagé. Des rambardes noires mates épousent la démarcation et renforcent la séparation salon/cuisinée.
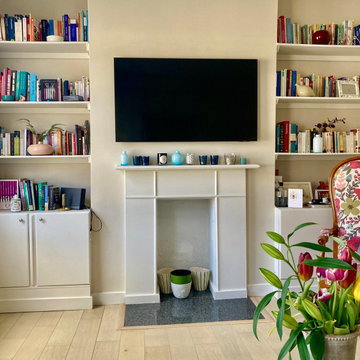
 Nemo Group UK Ltd
We redesigned a living room with a mix of modern pastel shades and vibrant prints, creating a chic and calming atmosphere. The interior design project included full interior painting that brought together soft colors and diverse patterns, adding both elegance and personality to the space.
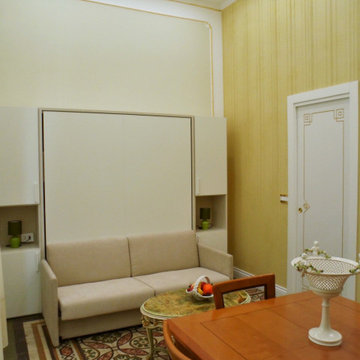
 Архитектор Серрано (SDF STUDIO) - Serrano

Veduta della camera grande destinata a zona giorno dopo l'intervento. Il divano in stile moderno è integrato in una parete attrezzata trasformabile in letto matrimoniale.
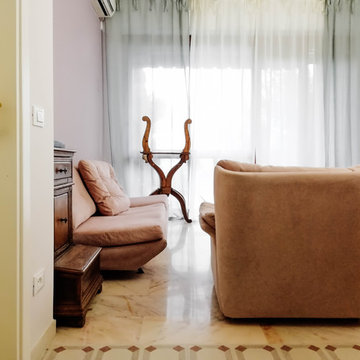

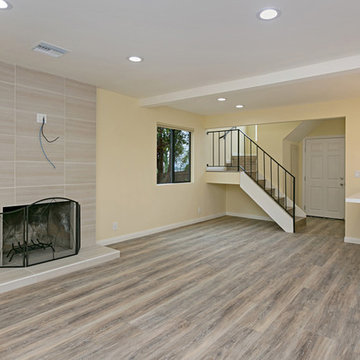
 DIMOCK REAL ESTATE & CONSTRUCTION
All new materials and finishes brighten and contemporize the space.
Photos: PreviewFirst for DRE&C



 Mastrangeli Aldo Srl - Case e strutture in legno
Zona giorno open space. Dettaglio soffitto in legno.
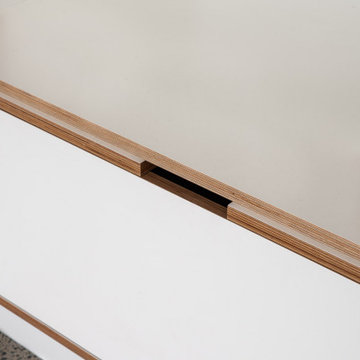
 Makers Zoo
Minimalist joinery project made with birch plywood and white laminate. Crisp lines and open shelving to create a lovely living space.

1