
4.006 Billeder af lille dagligstue med lyst trægulv, vinylgulv og tatami gulv
Sorteret efter:
Budget
Sorter efter:Populær i dag
1 - 20 af 4.006 billeder
Item 1 ud af 5
 ATELIER RAUMFRAGEN
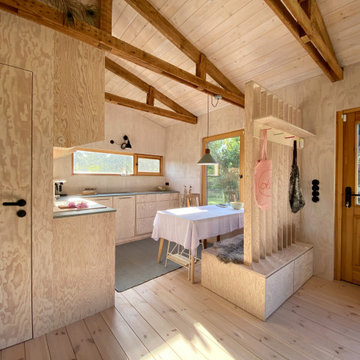
Materialität und Struktur — sinnlich und reduziert
Im Innenraum bestimmt Seekiefer das Bild: weiß geölt, entwickelt sie eine natürlich warme, luftige Atmosphäre.
Das Innere haben wir bewusst nicht in kleine Zimmer unterteilt, sondern über eine geschickte Zonierung organisiert: Schlafalkoven für die Kinder bieten Rückzugsorte ohne starre Begrenzungen, eine auskragende Fensternische erweitert den Raum und schafft einen besonderen Aufenthaltsort auch an regnerischen Tagen.
Die anderen Fensteröffnungen wurden ebenfalls gezielt nach den inneren Raumabfolgen neu platziert und proportioniert – jedes Fenster fängt eine spezifische Blickachse ein oder referenziert auf das Nutzungsszenarium dahinter.
Außen wurde das Haus mit rauen, vertikal angeordneten Holz-Spundbrettern bekleidet, die mit den Jahren natürlich vergrauen und es harmonisch in die Landschaft einbinden

 User
UserLa parete che divide la stanza da letto con il soggiorno diventa una libreria attrezzata. I pannelli scorrevoli a listelli creano diverse configurazioni: nascondono il televisore, aprono o chiudono l'accesso al ripostiglio ed alla zona notte.


 Azman Architects
A unit in walnut and bronze acts to create a study. Lacquered shutters were fixed to the back of the unit so that the study can be screened off from the living area when desired.
Photography: Ben Blossom

 Moda Interiors
Custom Cabinetry & Murphy Bed: PL Furniture. Occasional Chairs: Furniture Gallery. Sofa: Roxby Lane. Rug; Rug Junction. Homewares & Accessories: Makstar Wholesale.
Photography: DMax Photography

 Idea Design Factory
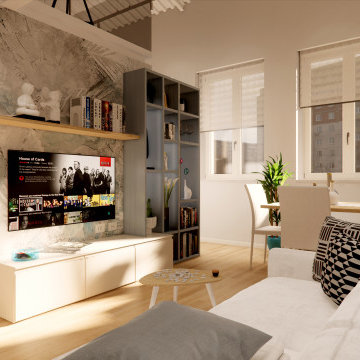
Il mobile per il televisore, posto frontalmente al divano e vicino alla porta che conduce alla camera da letto, è stato integrato con la cucina, risultando quasi una sua prosecuzione grazie alla colonna a giorno che affianca la colonna frigo.
 Marion Dubost Décoratrice d'intérieur
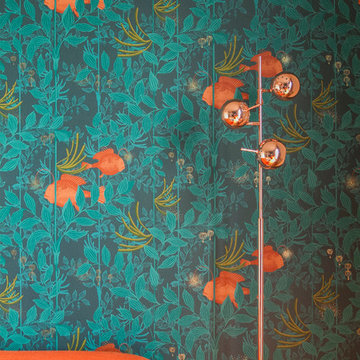

Le jeu des couleurs et du papier peint permet de dynamiser les murs sans perdre en luminosité. L'entrée conçue comme une boite bleu profond (le plafond a été peint comme les murs) joue les prolongations sur le mur du fond pour créer un lien entre les différents espaces.


 MATTEO MARTINI ARCHITETTO
La cucina presenta un blocco a parte attrezzato e un'isola, che si può utilizzare anche come piano snack.
.

 Luisa Volpato Interiors

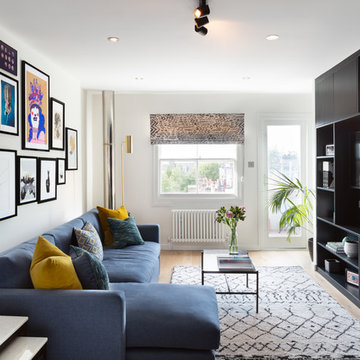
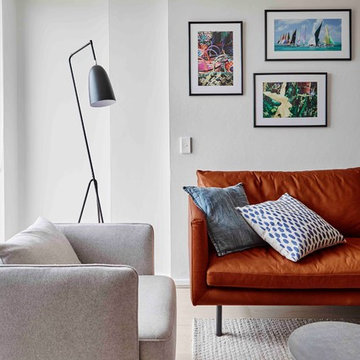
An empty apartment was the perfect blank canvas to create a tailored contemporary space incorporating the clients’ love of colour, texture, art and artifacts. A complete interior design service was provided including the selection of furniture, lighting, accessories and soft furnishings including custom made furniture and upholstery.
 Absolute Architecture

Stanford Wood Cottage extension and conversion project by Absolute Architecture. Photos by Jaw Designs, Kitchens and joinery by Ben Heath.

 Ameo Concept
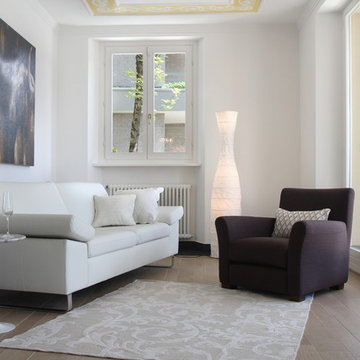
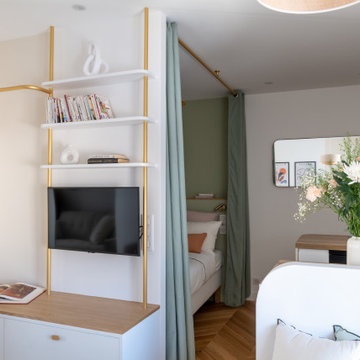
Pour la rénovation complète de ce studio, le brief des propriétaires était clair : que la surface accueille tous les équipements d’un grand appartement.
La répartition des espaces était néanmoins contrainte par l’emplacement de deux fenêtres en L, et celui des évacuations de plomberie positionnées à l’entrée, ne laissant pas une grande liberté d’action.
Pari tenu pour l’équipe d’Ameo Concept : une cuisine offrant deux plans de travail avec tout l’électroménager nécessaire (lave linge, four, lave vaisselle, plaque de cuisson), une salle d’eau harmonieuse tout en courbes, une alcôve nuit indépendante et intime où des rideaux délimitent l’espace. Enfin, une pièce à vivre fonctionnelle et chaleureuse, comportant un espace dînatoire avec banquette coffre, sans oublier le salon offrant deux couchages complémentaires.
Une rénovation clé en main, où les moindres détails ont été pensés pour valoriser le bien.

 Studio Heim Interiors
A full renovation of a studio flat: from dated and dingy to bright and contemporary. A colour palette of warm neutrals and brass highlights with a monochromatic kitchen and bathroom brought this little flat back to life.

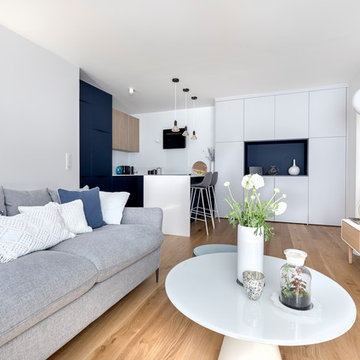
 Sara Camus Bouanha Architecte d'Intérieur
Salon et cuisine ouverte
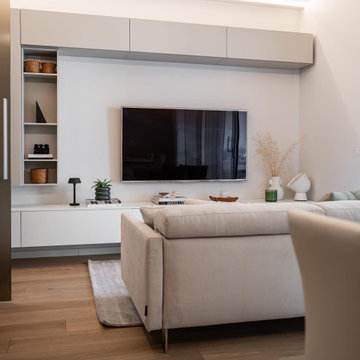
L'appartement a été acheté sur plans et livré avec les sols finis uniquement . Nous avons repensé et optimisé l'espace cuisine, redéfini un plan d éclairage fonctionnel et personnalisé l'ensemble selon les attentes de la cliente.


1