
280 Billeder af dagligstue med et hjemmebibliotek, loft i skibsplanker, kassetteloft og hvælvet loft
Sorteret efter:
Budget
Sorter efter:Populær i dag
1 - 20 af 280 billeder
Item 1 ud af 4

 Staff Décor

Photo : © Julien Fernandez / Amandine et Jules – Hotel particulier a Angers par l’architecte Laurent Dray.





 The House Architects
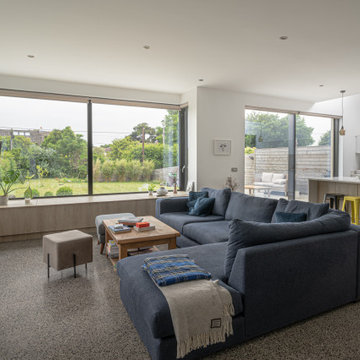
The design involved a complete reconfiguration of the interior layout, repositioning rooms to create a seamless flow between the living areas and a beautiful, sun-drenched southwest-facing garden. The focus of the design was to enhance the connection between indoor and outdoor spaces while maximizing natural light throughout the home.



 Architest Pty Ltd
A private reading and music room off the grand hallway creates a secluded and quite nook for members of a busy family






 A New Day - Interior Design Studio

The living room at our Crouch End apartment project, creating a chic, cosy space to relax and entertain. A soft powder blue adorns the walls in a room that is flooded with natural light. Brass clad shelves bring a considered attention to detail, with contemporary fixtures contrasted with a traditional sofa shape.
 Fontanesi Design

Bagno: area lavabo. Pareti e volta in mosaico marmoreo, piano e cornici in marmo "emperador brown", laccatura in "Grigio di Parma". Lavabo da appoggio con troppo-pieno incorporato (senza foro).
---
Bathroom: sink area. Marble mosaic finished walls and vault, "emperador brown" marble top and light blue lacquering. Countertop washbasin with built-in overflow (no hole needed).
---
Photographer: Luca Tranquilli
 LWE Interiors
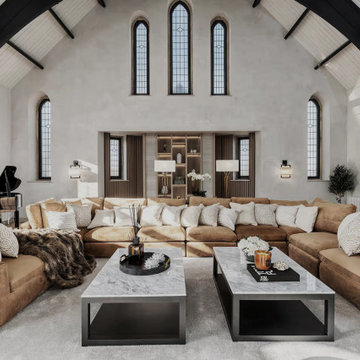
Award-finalist conversion of a former church into a luxury holiday home, celebrating original architecture while introducing contemporary design and comfort.


 Rimedecor

Uno de nuestros trabajos, donde la madera tiene un papel `primordial, biblioteca, artesonado y escalera de caracol, todo realizado en madera de fresno y jugando con diversos acabados, nos adaptamos a cualquier proyecto

1