
29 Billeder af dagligstue med et hjemmebibliotek, grønne vægge og almindelig pejs uden tv
Sorteret efter:
Budget
Sorter efter:Populær i dag
1 - 20 af 29 billeder
Item 1 ud af 4
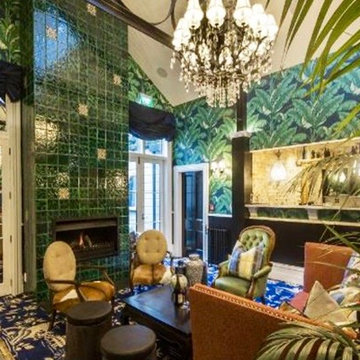
 Laura Ellen Interiors
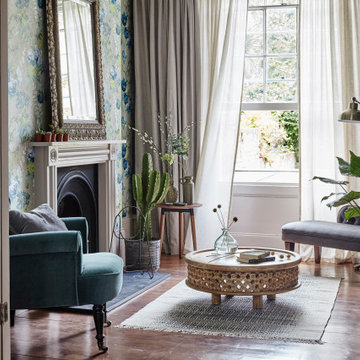
A beautifully designed reading room, as a secondary chillout area, adjacent to the main living room. We created a bold and colourful style for the interiors and the photoshoot, to catch attention online for Airbnb guests to book this beautiful townhouse home. Included a feature fireplace wall with gorgeous Designer Guild wallpaper and a mix of new furniture and characterful vintage furniture pieces.



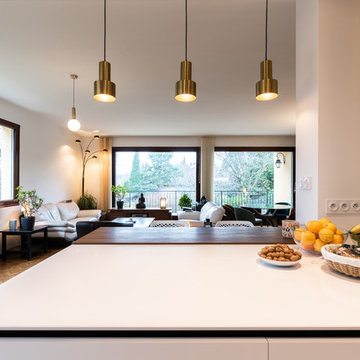
 miogui architecture

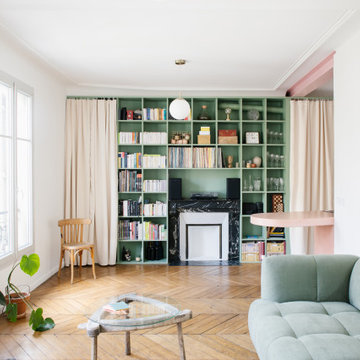
Rénovation d'un appartement Parisien et création d'une chambre en plus pour l'arrivée d'un bébé.




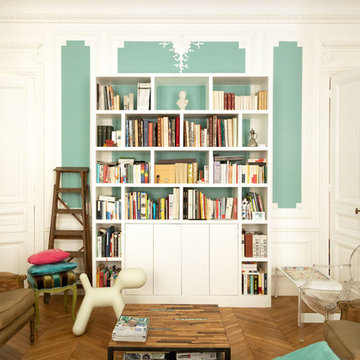
 Mon Concept Habitation


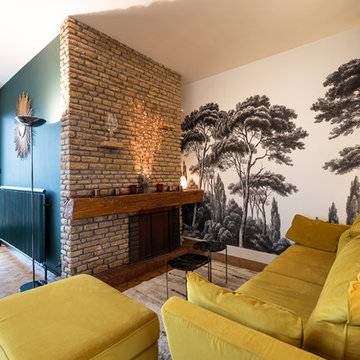
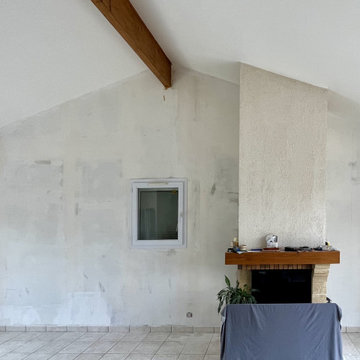
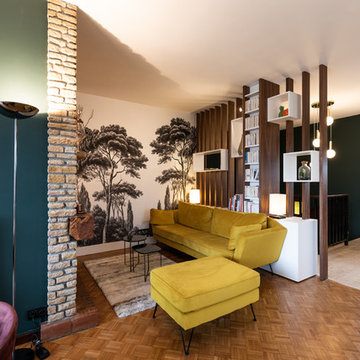
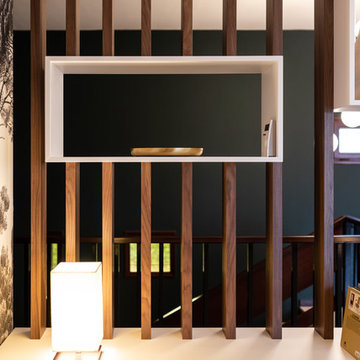
Ce chantier mixe à merveille l’esthétisme classique des appartements parisiens et l’originalité et la fraîcheur du vert, signature choisie par nos clients. On retrouve la couleur sous diverses formes que ce soit en peinture pour mettre en lumière une bibliothèque sur-mesure ou en papier peint végétal pour donner vie à un couloir. Autre point apprécié : la cuisine sobre, blanche et pourtant avec un certain cachet. Son petit plus ? Le banc en bois unique pour rêver de recettes à la fenêtre.
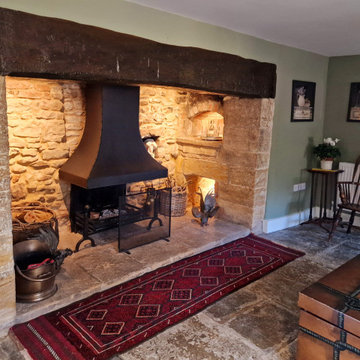
 Proctor Watts Cole Rutter

The project involved the extension and complete refurbishment of a thatched cottage to create a spacious, light and modern family home.
To contrast with and complement the stone and thatch, a more contemporary design approach was taken, with a combination of timber cladding under flat roofs and slate hanging and pitched roofs, with modern glazing detailing.
The property well insulated, heated by air source heat pump and has solar panels, making it energy efficient and comfortable all year round.

 Laura Ellen Interiors
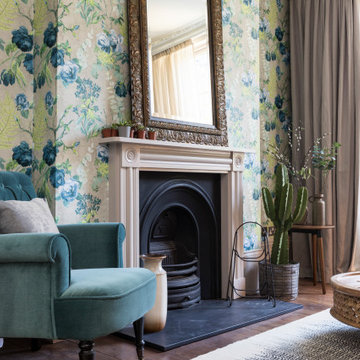
A beautifully designed reading room, as a secondary chillout area, adjacent to the main living room. We created a bold and colourful style for the interiors and the photoshoot, to catch attention online for Airbnb guests to book this beautiful townhouse home. Included a feature fireplace wall with gorgeous Designer Guild wallpaper and a mix of new furniture and characterful vintage furniture pieces, working with the owners budget.
 Mon Concept Habitation
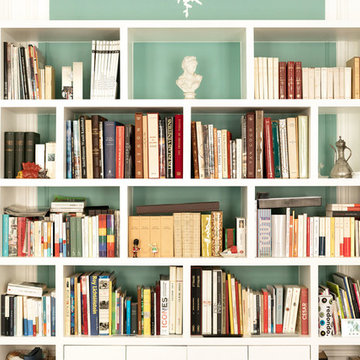

Ce chantier mixe à merveille l’esthétisme classique des appartements parisiens et l’originalité et la fraîcheur du vert, signature choisie par nos clients. On retrouve la couleur sous diverses formes que ce soit en peinture pour mettre en lumière une bibliothèque sur-mesure ou en papier peint végétal pour donner vie à un couloir. Autre point apprécié : la cuisine sobre, blanche et pourtant avec un certain cachet. Son petit plus ? Le banc en bois unique pour rêver de recettes à la fenêtre.
 Miuca
MiucaDans cet espace aux lignes inclinées, nous avons conçu une bibliothèque sur mesure toute hauteur, parfaitement intégrée à l’architecture sous combles. Le défi : créer une structure fonctionnelle, chaleureuse et esthétique, mêlant rangement, coin lecture, espace bureau et éléments décoratifs.
Le vert profond des boiseries donne de la personnalité à l’ensemble, tout en s’harmonisant avec la nature visible à travers les ouvertures. L’ensemble est rythmé par des étagères asymétriques aux volumes variés, un bureau en bois clair minimaliste, une échelle en bois mobile, et un coin cheminée avec banquette intégrée, créant un lieu de vie à la fois structuré et apaisant.
Chaque zone a été pensée pour combiner confort, fonctionnalité et esthétisme, avec une attention particulière portée à la lumière, aux matières et à la cohérence visuelle.
1