
218 Billeder af hvid dagligstue med et hjemmebibliotek, mørkt parketgulv og skifergulv
Sorteret efter:
Budget
Sorter efter:Populær i dag
1 - 20 af 218 billeder
Item 1 ud af 4
 Oliver Burns Studio



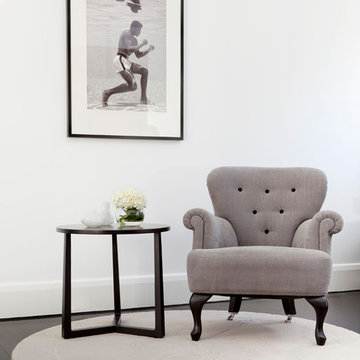
A harmonious colour palette of blacks, beiges and golds allows works of art to be brought into dramatic relief.

 Urban Grain


Reclaimed Scaffolding Boards and Steel Pipe Shelving/Bookcase - Its salvaged vintage industrial design works perfectly in a sophisticated, casual living space.
This shelving system can be made to measure to your own specifications. The shelves pictured here are 5 ft wide and 6.5ft tall... but the sky's the limit... these shelves can be made with double the number of steel pipe risers so it can be freestanding... the piping can be painted.... scaffolding boards could be substituted for reclaimed floor boards, chunky reclaimed timber of any type, toughened glass, sheet metal, wire grills, railway sleepers... whatever you would like... I can source anything and gladly will !
The scaffolding boards pictured in this example were simply brushed down so they retained a gritty raw look, but anything you choose to use can be distressed or polished up to create any required finish.
Please contact me to discuss any ideas or obtain quotes.
All systems will come with detailed installation and build instructions... they are amazingly easy to put together and install... you just need a regular DIYer drill and suitable fixings for the wall they are to be mounted on... or neither of these if you choose a freestanding option... it's just a case of screwing components together in the right order.

 Guillaume Bouvet - Artisan menuisier designer
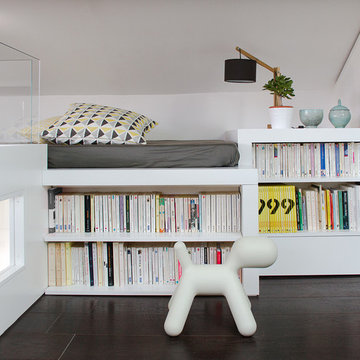
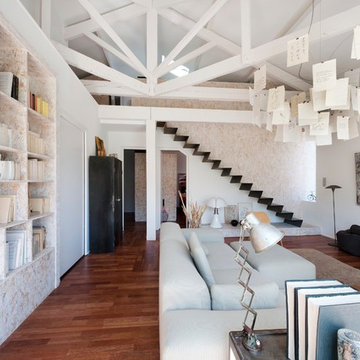
Pour un loft situé en région lyonnaise, les propriétaires souhaitaient aménager l'espace vide sous-rampant situé derrière l’arrivée de l’escalier, point central de l'appartement. Nous avons proposé un aménagement fluide servant de liaison entre les pièces environnantes (salon et bureau). Un lit d'appoint a été ainsi pensé en continuité avec le canapé. Pour répondre à la demande des propriétaires nous avons créé davantage de zones de rangement et de larges espaces sous-rampant. En venant étendre visuellement la structure du lit et des garde-corps de l'escalier, l’ensemble s’agence parfaitement avec l’existant. Pour éviter un aspect trop massif et apporter de la lumière tout en respectant les normes de sécurité, des parois en verre ont été choisies pour étendre la partie haute des garde-corps.







 Francesco Pierazzi Architects

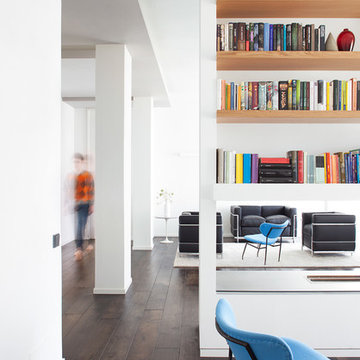
The Study Area and the Living Room of this apartment are separated by a monolithic plaster element which houses a tv unit n one side and bookshelves on the other, both suspended over a bio ethanol fireplace
 02A Studio | Architettura & Design
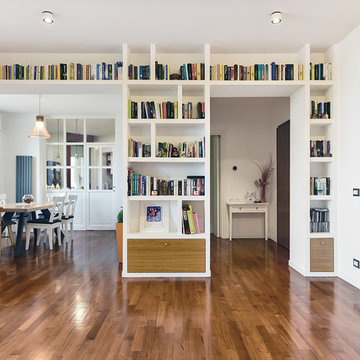
Soggiorno aperto verso sala da pranzo e ingresso, sormontato da una grande libreria a ponte.
 Charlie O'Beirne

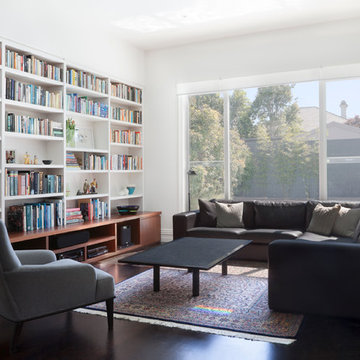
Kitchen Designed by Sustainable Kitchens at www.houzz.co.uk/pro/sustainablekitchens
Photography by Charlie O'Beirne at Lukonic.com


 Myhome rénovation

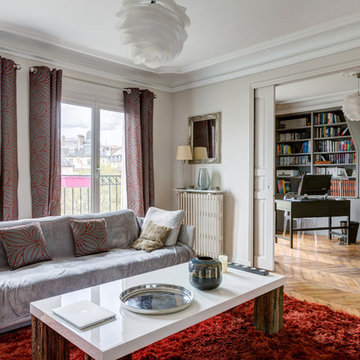

Très belle rénovation de la pièce principale ouverte. L'électricité est encastrée, la fenêtre a été changée, les enduits et peinture refaits et le parquet en point de Hongrie a été poncé et vitrifié.
La menuiserie a été réalisée sur mesure.
 Atelier OLK
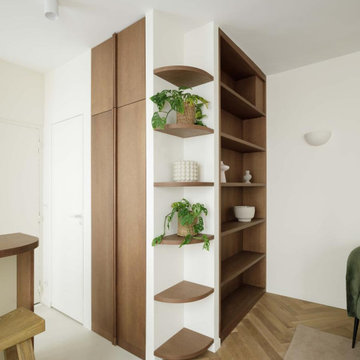
Séjour lumineux aux tons naturels, structuré par une bibliothèque en bois foncé. Assises en cannage et velours pour une ambiance feutrée et contemporaine.
1