
667 Billeder af dagligstue med beige vægge, røde vægge, lineoleumsgulv og laminatgulv
Sorteret efter:
Budget
Sorter efter:Populær i dag
1 - 20 af 667 billeder
Item 1 ud af 5

 CustomMade.ie

TV unit and back panel spray painted in Hague Blue from Farrow and Ball. Full height ceiling walnut slats, stained and lacquered. Floating shelves spray painted in Hague Blue
 Furniture And Choice
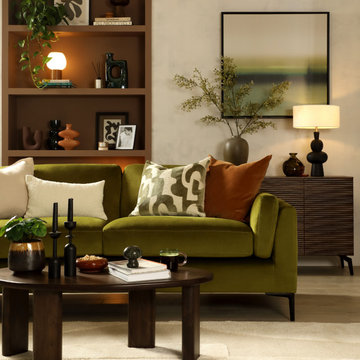
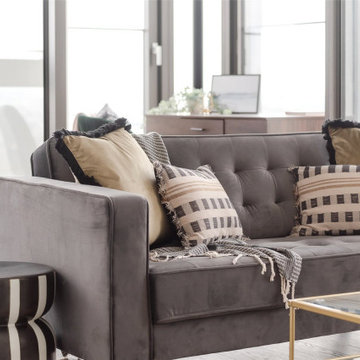
Contemporary, with slim legs. And supportive cushions in soft upholstery. Create a modern feel with the stylish Lucia.
 Simona Renga Roberto Visconti Architetti

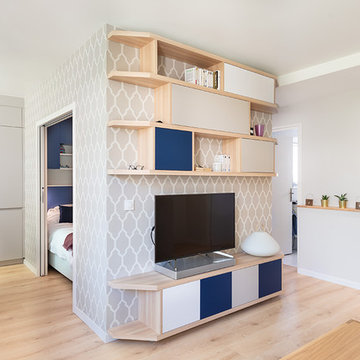
Un piccolo appartamento per una coppia giovane. La scelta di rinnovare gli spazi senza rivoluzionare gli ambienti esistenti è stato il nostro punto di partenza.
Il living aveva bisogno di un tocco di colore e abbiamo deciso di uniformare i soffitti con le pareti per definire lo spazio del relax e dividerlo dalla zona pranzo.
La sostituzione delle lampade e delle porte ha contribuito a rendere più uniforme ed elegante lo spazio.
 RP Novo Construction Limited


Creating living space with cream walls, herringbone floor, vaulted ceiling, artwork. Contemporary and modern style!
Fitted air conditioning machine which also heats the room when needed! TV on the wall.

 Maurine Bellier - Architecte d’intérieur

Pour ce projet la conception à été totale, les combles de cet immeuble des années 60 n'avaient jamais été habités. Nous avons pu y implanter deux spacieux appartements de type 2 en y optimisant l'agencement des pièces mansardés.
Tout le potentiel et le charme de cet espace à été révélé grâce aux poutres de la charpente, laissées apparentes après avoir été soigneusement rénovées.

 Comodoos Interiores

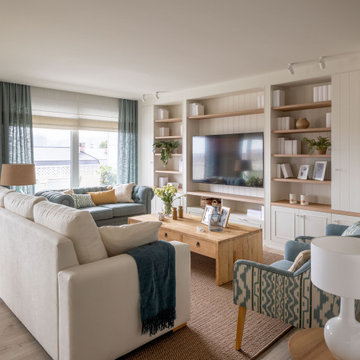
El salón se diseño como un espacio para usar. Eliminamos la zona de comedor, para tener multitud de espacio en el uso diario.
El planteamiento así fue con colores suaves, luminosos y delicados con un punto elegante de piezas únicas.
También eliminamos las puertas, dejando un paso de acceso mayor, y conectando con el pasillo para un concepto semiabierto que aportaba mayor amplitud.
 Foxburrow Interiors

Three-bedroom terraced house in new development. The client's brief was to create an interior for the ground floor that felt fresh and contemporary. Custom-made furniture and accessories offer both quality and personality. The built-in tv/ fire unit incorporated nicely displayed shelving with soft concealed led lighting, providing a stylish focal point in the sitting room.

 Alessandra Parolini

vista dell'angolo lettura creato nella parte bassa del tetto. in primo piano la poltroncina color carta da zucchero e la libreria in cartongesso che segue l'andamento del tetto. Il mobile a destra è stato realizzato su disegno
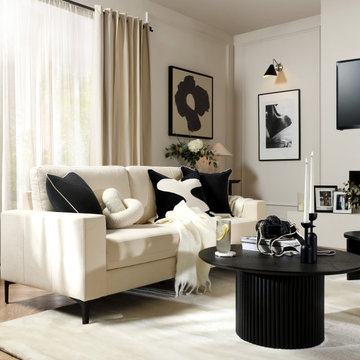 Furniture And Choice
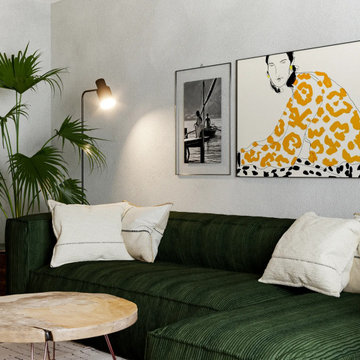
The stylish new Baltimore brings a designer touch. A modern silhouette, softened with plush upholstery. Subtle Italian glamour for a contemporary home.
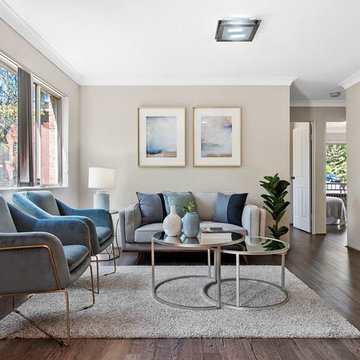
 Let's Revamp - Property Styling and Decorating
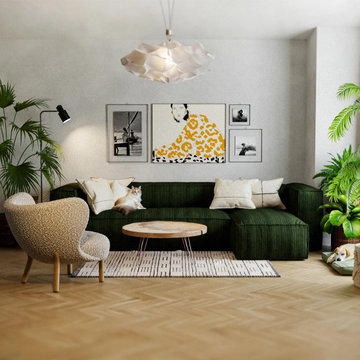
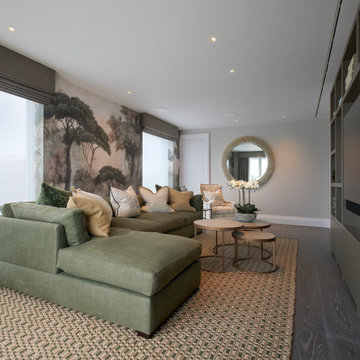
This is such a lovely tranquil space. There are beautiful trees that surrounds this apartment and you can see it from all the windows. We used soft colours and tones to complement the views. We brought some nature indoors with the greenery in the plants and the beutiful artwork.


 Clare Williams Interior Design
Clare’s dedication has breathed life into every detail. From the intricate design gracing the main entrance hall’s stone flooring, to the opulent joinery of three reception rooms and two lavish dressing rooms, every element echoes elegance. Clare carefully curated sumptuous decorative lighting and exquisite furnishings for this expansive five-bedroom property. The Princes Gate Penthouse offers an unparalleled luxury living experience, mirroring Clare’s design studio’s signature blend of classic and contemporary aesthetics.


1