
70 Billeder af dagligstue med sorte vægge, blå vægge, lilla vægge og pejseindramning i beton
Sorteret efter:
Budget
Sorter efter:Populær i dag
1 - 20 af 70 billeder
Item 1 ud af 5
 Talbot's Services
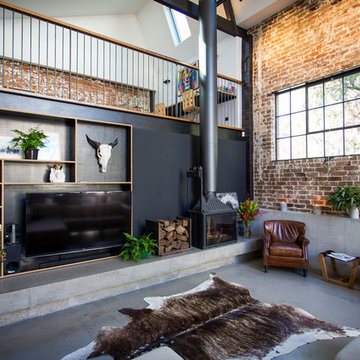

Modern living area: the exposed brick gives the room a rustic feel contrasted with the modernity of the polished cement flooring and furnishings.



 Revival by Design

An entertaining space with pool table under stair storage and bar, as well as comfy sofas for snuggling up around the fire.
 CKA Studio


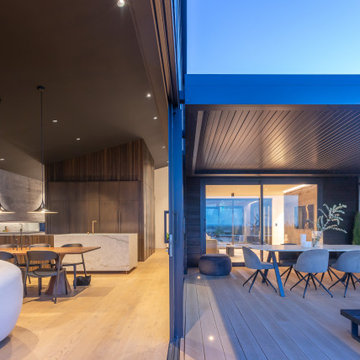
Primary living room which connects to the open plan living, dining, kitchen and outdoor alfresco area via large glazed sliding doors.
 Inside Story Photography

I photographed these luxury lodges for Brompton Lakes.
Tracey Bloxham, Inside Story Photography
 HARO Flooring New Zealand

Year: 2018
Area: 20m2
Product: Timber Flooring Plank 1-Strip African Oak
Product: Wall Panelling – African Oak
Professionals involved: Floortago
 FLOW interiors and styling

This small seating area just off the dining area allows guests to enjoy a pre-dinner drink or two. The focal point is the art and the large built-in bench seat below.
 Nonjetable architecture d'intérieur
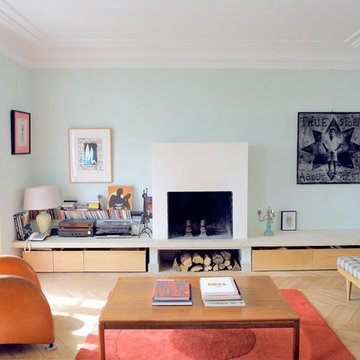

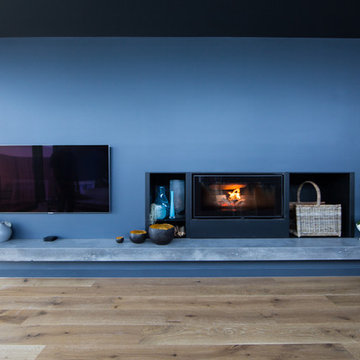
Des rangements sur roulettes en contreplaqué de pin ont été dessinés pour rendre les espaces en dessous de la cheminée fonctionnels et visuellement sobres.




 Arch Design Space


Modern extension to existing dwelling, Kitchen . Living . Dining, Master bedroom and ensuite with outdoor pergola
 Studio WherDeco

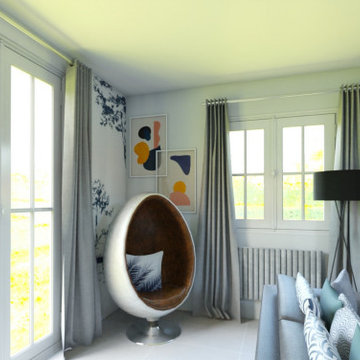
Paula et Guillaume ont acquis une nouvelle maison. Et pour la 2è fois ils ont fait appel à WherDeco. Pour cette grande pièce de vie, ils avaient envie d'espace, de décloisonnement et d'un intérieur qui arrive à mixer bien sûr leur 2 styles : le contemporain pour Guillaume et l'industriel pour Paula. Nous leur avons proposé le forfait Déco qui comprenait un conseil couleurs, des planches d'ambiances, les plans 3D et la shopping list.


 Jana Kubischik Interior GmbH
Studio Lotte Douwes
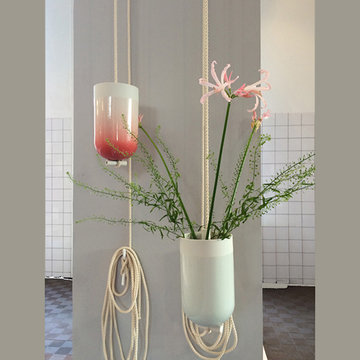
Die Spatial Vase, eine Vase, die mit einem Flaschenzug in der Höhe variiert werden kann. „Mir macht es Spaß, den Raum in meine Entwürfe mit einzubeziehen, besonders die Decke, weil es das Raumgefühl hervorhebt. Beim Gebrauch der Produkte kreiert man eine buchstäbliche Verbindung zum Raum und bringt Dynamik in meistens statische Innenräume,“ sagt Lotte Douwes.

 Revival by Design

An entertaining space with pool table under stair storage and bar, as well as comfy sofas for snuggling up around the fire.
1