
45 Billeder af dagligstue med gule vægge, murstensgulv, gulvtæppe og almindelig pejs
Sorteret efter:
Budget
Sorter efter:Populær i dag
1 - 20 af 45 billeder
Item 1 ud af 5

 User

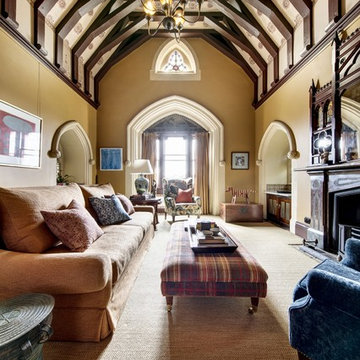
UserStunning living room dominated by this back-lit inglenook fireplace in a fully renovated Lodge House in the Strawberry Hill Gothic Style. c1883 Warfleet Creek, Dartmouth, South Devon. Colin Cadle Photography, Photo Styling by Jan





 Green Point Design Pty Ltd
Photos by Sarah Wood Photography.
Architect’s notes:
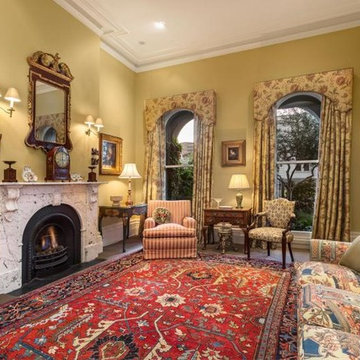
Major refurbishment of an 1880’s Victorian home. Spaces were reconfigured to suit modern life while being respectful of the original building. A meandering family home with a variety of moods and finishes.
Special features:
Low-energy lighting
Grid interactive electric solar panels
80,000 liter underground rain water storage
Low VOC paints

 GMS Bespoke Joinery Ltd
For this project, London-based interior designers, Olive Design Studio commissioned us to manufacture and install a number of bespoke joinery items throughout this Fitzrovia apartment.
Our work included everything from the TV wall with fully automated sliding decorative panels, to revamping the kitchen with new doors and face panels.
Working alongside our sister company GMS Metalwork, we were able to achieve flawless integration of bespoke antique brass inlays and trims within the cabinetry.

 After the Antique
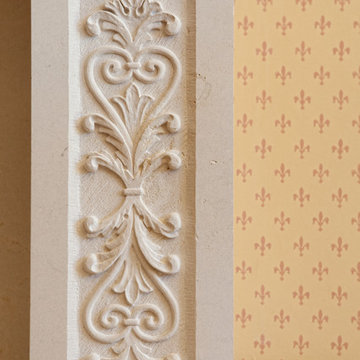
The sandstone selected for this fireplace needed to be unusually fine-textured to enable us to create the precise carving details in the frieze and jambs. Here the central winged gryphons are mirrored by the gryphons flanking the corners of the bolection cushion frieze.

 Seasonal Soul Home
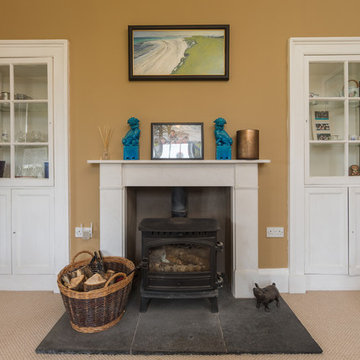
Living Room Design as part of a complete Interior Design for a Lower Ground Flat in Cheltenham.
Previously unused, the height of the Alcoves provided the opportunity for additional storage and a slightly more unique arrangement. An office nook was created in the right hand side to meet the need for this occasional activity within the apartment. A balance of compartments felt appropriate, as it is likely that some of the belongings will change.


 Isabel Ballardie Interiors Limited
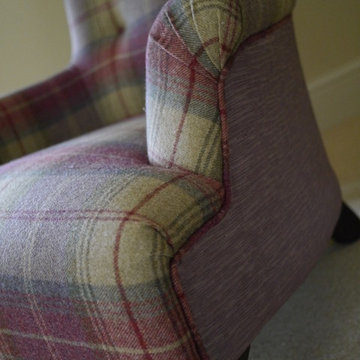
A formal sitting room used for entertaining family and friends on special occasions. A colour palette of heather, silver, soft greens and gentle blues works well in this Surrey home.
 Tracey Andrews Interiors
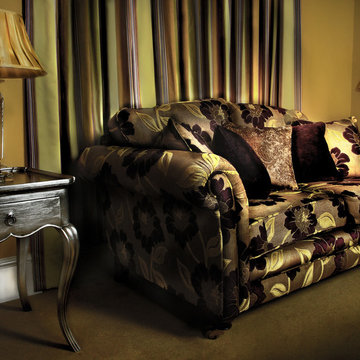
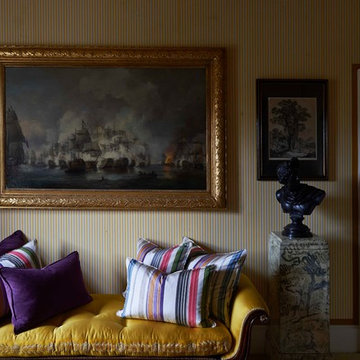
Traditoinal and Dramatic Living Room
Lewis Andrews. Film Maker,photographer,Director


 Isabel Ballardie Interiors Limited
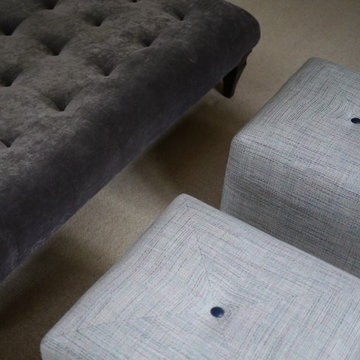
The upholstered cubes offer seating without taking up too much room - a great option when extra seats are needed! The contrast buttons are covered in blue leather and the upholstery fabric incorporates the scheme colours. A perfect find! The gorgeous velvet on the ottoman from John Sankey brings a sense of luxury to the overall design.
1