
89 Billeder af brun dagligstue med mellemfarvet parketgulv, kassetteloft og hvælvet loft
Sorteret efter:
Budget
Sorter efter:Populær i dag
1 - 20 af 89 billeder
Item 1 ud af 5

 Sophie Boichon

Rénovation complète d'un loft de 135m² à Montreuil.

Le cœur du loft s’articule autour d’un plateau principal entièrement ouvert, combinant une cuisine baignée de lumière grâce à sa verrière, une salle à manger conviviale, un salon confortable et un espace bureau discret.

 Hometek Renovations & Extensions
We are so proud of this luxurious classic full renovation project run Mosman, NSW. The attention to detail and superior workmanship is evident from every corner, from walls, to the floors, and even the furnishings and lighting are in perfect harmony.


 The House Architects
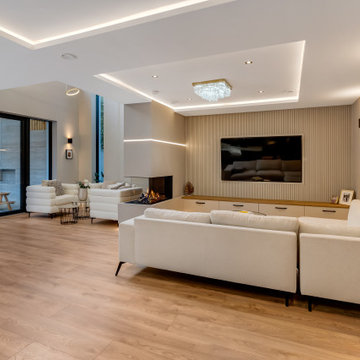
A snug, intimate TV lounge featuring a statement wall and a striking fireplace, which is shared with a dramatic double-height reading nook.
 Emilie Cucchi
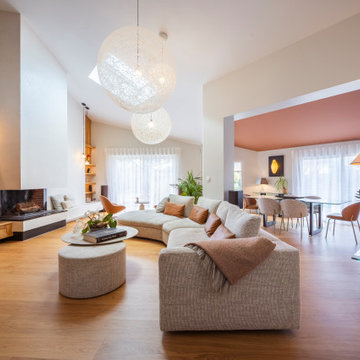
"Sélection de mobilier pensée pour créer une harmonie subtile entre les teintes et les matières. Chaque pièce a été choisie pour dialoguer avec l’ensemble du projet, dans une palette cohérente et apaisante, mêlant textures douces, finitions mates et tonalités naturelles. L’objectif : instaurer une atmosphère chaleureuse et équilibrée, où chaque élément trouve naturellement sa place.

 DE atelier Architects
Loren Mitchell Photography
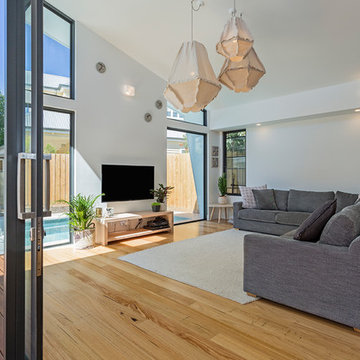

open living area with big couch and tv.
Big glass windows and doors covering most of the walls leading out to the pool.
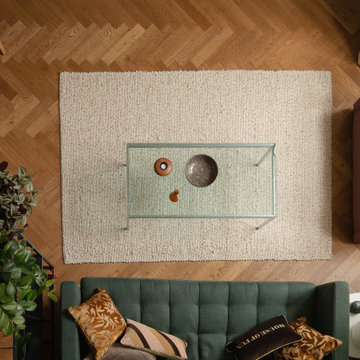
 JLV Design Ltd
To brighten and warm the room, the ceiling between the lower ground floor and the ground floor was removed, allowing the south-facing light to flow through the front of the house. A sculptural staircase was added to connect the living room and the hallway.

 User
UserThis beautiful calm formal living room was recently redecorated and styled by IH Interiors, check out our other projects here: https://www.ihinteriors.co.uk/portfolio

 Amongst Things Ltd
The experience was designed to begin as residents approach the development, we were asked to evoke the Art Deco history of local Paddington Station which starts with a contrast chevron patterned floor leading residents through the entrance. This architectural statement becomes a bold focal point, complementing the scale of the lobbies double height spaces. Brass metal work is layered throughout the space, adding touches of luxury, en-keeping with the development. This starts on entry, announcing ‘Paddington Exchange’ inset within the floor. Subtle and contemporary vertical polished plaster detailing also accentuates the double-height arrival points .
A series of black and bronze pendant lights sit in a crossed pattern to mirror the playful flooring. The central concierge desk has curves referencing Art Deco architecture, as well as elements of train and automobile design.
Completed at HLM Architects


 Plus Rooms
The substantial extension on this detached house features these striking art deco style steel French doors.
Unlike traditional sliding or bi-fold doors these specialist doors create a cosy feeling within the room whilst allowing a clear view of the garden. Internally the steel beams were dropped below the ceiling to complement the lines of the doors and enhance the structural elements of the room. The parquet flooring added a wonderful contrast of texture and warmth to this large bright space.
 The House Architects
Open-Plan Living with Seamless Indoor-Outdoor Connection
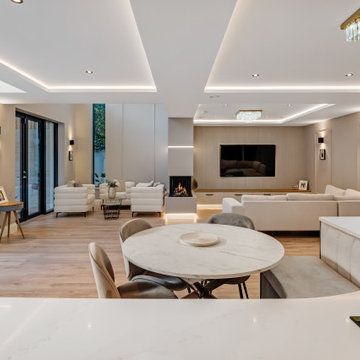
This expansive open-plan kitchen, dining, and living space is designed with a focus on light, flow, and modern comfort. A striking feature fireplace anchors the living area, offering a warm focal point, while recessed lighting adds a contemporary ambiance throughout.
Doors frame picturesque views to both the front and rear gardens, creating a seamless connection between the indoor and outdoor spaces. These vistas invite natural light deep into the interior, enhancing the sense of openness.
A higher-than-average ceiling height elevates the overall feel of the room, contributing to a sense of volume and airiness. Perfect for both relaxed family living and stylish entertaining.


 Plus Rooms
The substantial extension on this detached house features these striking art deco style steel French doors.
Unlike traditional sliding or bi-fold doors these specialist doors create a cosy feeling within the room whilst allowing a clear view of the garden. Internally the steel beams were dropped below the ceiling to complement the lines of the doors and enhance the structural elements of the room. The parquet flooring added a wonderful contrast of texture and warmth to this large bright space.
 MOA.studio
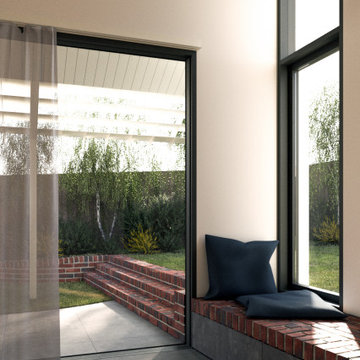
Concept design of our latest project for a home renovation in Pascoe Vale, Victoria, Australia.
1