
92 Billeder af dagligstue med bambusgulv, korkgulv og skifergulv uden pejs
Sorteret efter:
Budget
Sorter efter:Populær i dag
1 - 20 af 92 billeder
Item 1 ud af 5
 Melocco and Moore Architects

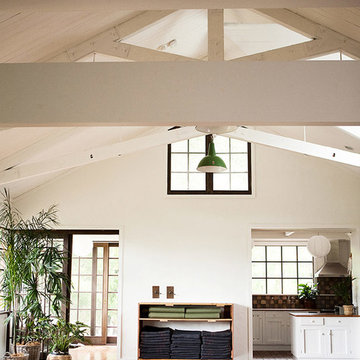

 The living room pavilion is deliberately separated from the existing building by a central courtyard to create a private outdoor space that is accessed directly from the kitchen allowing solar access to the rear rooms of the original heritage-listed Victorian Regency residence.
 Studio Mônty



For this room we maximised the client's resources by updating the existing sofa and armchair with new cushions. We sourced a vintage armchair and Ercol coffee table, and repurposed a dresser from the guest bedroom, turning it in to a TV and media storage unit. The room was brought together with a new rug, plants, art and accessories,
 Raumagentur ArteFakt
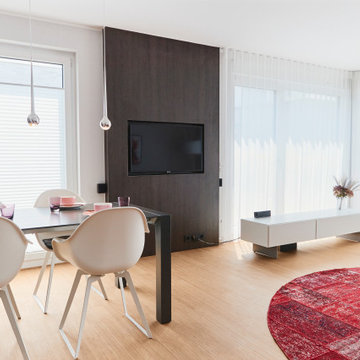



der Essbereich liegt eingerahmt zwischen der Küche und dem TV-Paneel. Beide Einbauten verbinden die ansonsten getrennten Bereiche.
Außerdem sind jede Menge Kabel und auch das TV-Gerät selbst in dem Passepartout aus dunkler Holzoptik ausgeblendet.
 User
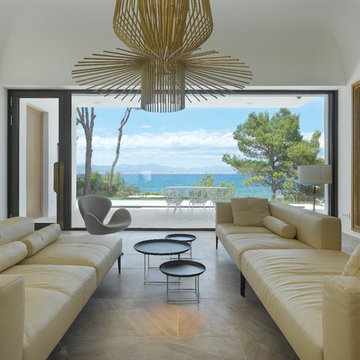
UserThis beautiful villa in Cala Blava, Mallorca enjoys stunning views out to the Mediterranean. The Descender Front systems can include windows and doors which can be opened whilst the Descender Front is shut. Perfect for winter months when you may want to keep the warmth in the room.














1