
80 Billeder af brun, beige dagligstue med krydsfinér gulv og korkgulv
Sorteret efter:
Budget
Sorter efter:Populær i dag
1 - 20 af 80 billeder
Item 1 ud af 5
 Owl Design

This Margate apartment is set within a Grade II listed converted chapel, dating back to 1811. The high ceilings and loft-style columns allowed us to be playful with the scale, so that we could create a feeling of space. We selected mainly vintage furniture and a fresh colour palette – designed to give a feel of being transported to a sunny holiday in Ibiza or Mexico – despite the lack of natural light.
The use of painted arches throughout the apartment are a nod to the Chapel’s original arched windows. The shape is carried through the apartment; from the scalloped splashback in the kitchen, to the marble detailing in the bathroom.
 Oraanj Interior Design
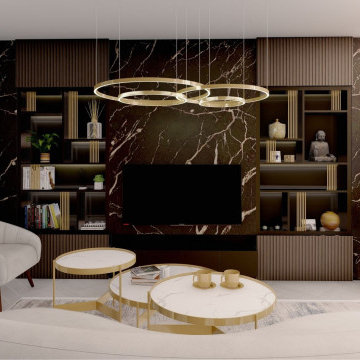
This project showcases various modern living room design options, combining contemporary aesthetics with luxurious elements to create warm and inviting spaces. Key features include marble accents, gold details, curved seating, and bespoke cabinetry, all harmonised by neutral tones and natural textures. The designs incorporate integrated shelving, layered lighting, and statement chandeliers to enhance functionality and ambience, while accent walls and minimalist decor add a touch of sophistication. Each layout is thoughtfully curated to provide a cosy yet elegant atmosphere, perfect for stylish and functional living areas.

 Décodage Création




Conception d'un espace nuit sur-mesure semi-ouvert (claustra en bois massif), avec rangements dissimulés et table de repas escamotable. Travaux comprenant également le nouvel aménagement d'un salon personnalisé et l'ouverture de la cuisine sur la lumière naturelle de l'appartement de 30m2. Papier peint "Bain 1920" @PaperMint, meubles salon Pomax, chaises salle à manger Sentou Galerie, poignées de meubles Ikea.






 Key Interiors

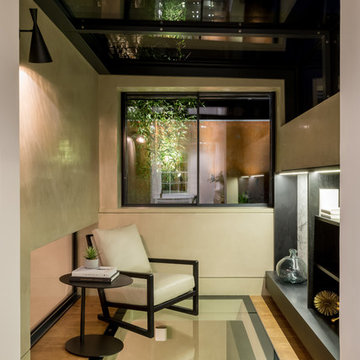
Living room by Key Interiors. Polished oak technical floor with bespoke design inlaid in polished concrete.

 IQ Glass UK
minimal windows as a window were installed to the living space providing 21mm vertical framing profile of the sliding glass windows providing minimal obstruction.
Structural walk- on glass floors were installed to bridge the divide between the lower floor levels. IQ heated glass was installed for a modern alternative to underfloor heating.

 LSD Architects

A charming mix of an extrovert and an introvert. They desire a space that harmoniously blends aspects of their personalities — a place that's perfect for hosting lively parties while still being a soothing retreat to unwind in.
They aspire for an environmentally sustainable and energy-efficient home. Plenty of natural light is a must, and they crave a space that's versatile enough to cater to various tasks, yet cleverly designed to provide just the right ambiance.
Our lovely clients crave a seamless continuity between indoor and outdoor spaces. They yearn for a space that's not only fashionable and trendy but also feels like a warm embrace, providing them with an oasis of peace and relaxation.
In short, they want a space that's eco-friendly, stylish, flexible, and cosy — an ideal blend of all their desires.



1