
421 Billeder af beige dagligstue med krydsfinér gulv, korkgulv og laminatgulv
Sorteret efter:
Budget
Sorter efter:Populær i dag
1 - 20 af 421 billeder
Item 1 ud af 5

 ANNA STUDIO PTY LTD
Modern TV Wall with Integrated Fireplace
This sleek, floor-to-ceiling TV wall combines natural travertine stone with warm vertical timber slats to create a sophisticated focal point. The built-in linear electric fireplace adds ambience and functionality, seamlessly blending comfort with contemporary elegance. Designed with a minimalist approach, the neutral palette and refined textures elevate the living space into a calming retreat.
 POVEDA Studio

Aquí se puede apreciar la unificación de dos estancias que estaban separadas y presentaban dos espacios congestionados, que convertimos en una estancia mucho más amplia y de interacción entre las dos zonas. Así conseguimos una mayor comunicación para los habitantes de la vivienda y en ciertos momentos familiares, mayor espacio para disfrutar.

 Fityourhouse AD & Home Staging

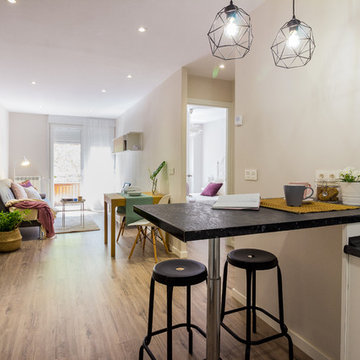
Fotografía , diseño de proyecto y estilismo : Elvira Rubio Fityourhouse
 Nodopía, Arquitectura y Diseño

Entrada a la vivienda. La puerta de madera existente se restaura y se reutiliza.

 Oraanj Interior Design
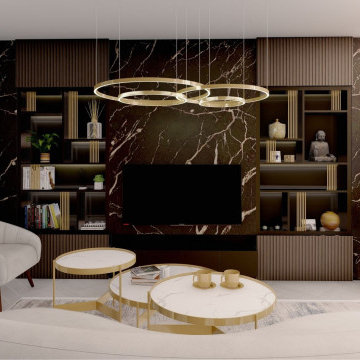
This project showcases various modern living room design options, combining contemporary aesthetics with luxurious elements to create warm and inviting spaces. Key features include marble accents, gold details, curved seating, and bespoke cabinetry, all harmonised by neutral tones and natural textures. The designs incorporate integrated shelving, layered lighting, and statement chandeliers to enhance functionality and ambience, while accent walls and minimalist decor add a touch of sophistication. Each layout is thoughtfully curated to provide a cosy yet elegant atmosphere, perfect for stylish and functional living areas.
 Alessandra Parolini

vista dell'angolo lettura creato nella parte bassa del tetto. in primo piano la poltroncina color carta da zucchero e la libreria in cartongesso che segue l'andamento del tetto. Il mobile a destra è stato realizzato su disegno


 User

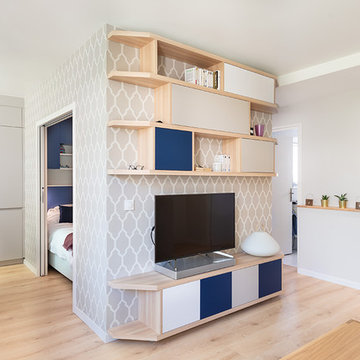
UserAußergewöhnliches Design Sideboard aus Italien von Livitalia. Jedes Sideboard ist ein Einzelstück und wird nur auf Bestellung produziert. Die Front verfügt über keine sichtbaren Griffe. Die Schubladen und Türen werden über eine farblich abgesetzte Griffkerbe geöffnet.
Die Schublade verfügen über hochwertige Blum Gleitschienen mit Vollauszug und Blumotion Soft-Einzug.



 My Bespoke Room
Love this look? You can see where all the items are from and re-create the look by clicking here.
https://www.mybespokeroom.com/inspiration
 Comodoos Interiores

Aprovechando al máximo la luz, y sacando partido a los rincones, llenamos el amueblamiento de piezas que marcaría diferencia y personalidad.
Calidez y contraste que de una manera delicada y sutil coordinarían con detalles como el cuadro XL de la playa.

 Implicit Atelier
Nestled on the 20th floor of a stunning Canary Wharf apartment, this design blends minimalist modern elegance with iconic mid-century charm, perfectly complementing the panoramic city views. Designed for our discerning client, the open-plan living and dining space harmoniously integrates functionality, comfort, and style, offering a serene urban retreat.
The design ethos revolves around clean lines, a neutral palette, and subtle warmth through natural materials. The bespoke media unit is a centerpiece, crafted to seamlessly house entertainment essentials while serving as a striking design feature. With its tailored proportions and exquisite detailing, the unit embodies mid-century aesthetics, emphasizing craftsmanship and practicality.
A carefully curated selection of furniture and accents, including low-profile sofas, sleek dining chairs, and iconic lighting fixtures, creates a cohesive flow. The space celebrates openness and light, with textures and materials thoughtfully layered to evoke a sense of understated luxury.
This project is a testament to timeless design principles, offering a perfect balance between modern living and classic sophistication for our client's lifestyle in the heart of the city.
1