
209 Billeder af dagligstue med lineoleumsgulv, vinylgulv, aflang pejs og almindelig pejs
Sorteret efter:
Budget
Sorter efter:Populær i dag
1 - 20 af 209 billeder
Item 1 ud af 5

 Dall Designer Homes
Photography by #villastyling,

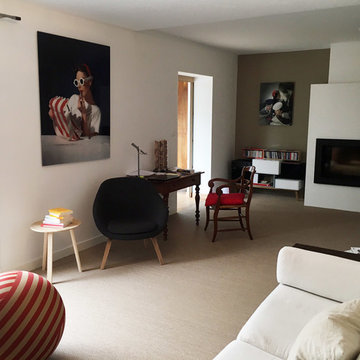


Sink into a plush linen couch while warming by the fire in this organic open plan home.




 Ann Cope Interior Design
Project Overview
Surman Crescent, Hutton, Essex
Residential Design and Project Management
20 square meter snug room
Full room renovation, including layout redesign, custom joinery, and complete decoration
Primary Challenge: Transform a newly separated room into a cosy, functional family space celebrating Victorian-inspired design
Client Brief
Initial Requirements
- Create a warm, luxurious family space for evening relaxation
- Incorporate Victorian-style design elements
- Preserve and highlight the period-style fireplace
- Incorporate substantial book storage
- Accommodate plants and greenery
- Design a space primarily for evening relaxation, reading, and TV viewing
Style Preferences
- Color palette: Greens and golds
- Materials: Florals and velvets
- Style direction: Victorian-inspired with contemporary and transitional elements
- Practical considerations: Dog-friendly, washable materials
Design Process
Site Analysis
The space was originally connected to the kitchen but had been separated during a recent extension project. This created an opportunity to reimagine the room's purpose while respecting its Victorian heritage.
Key Challenges
1. **Layout Optimization**
- Door swing creating awkward sightlines and flow
- Radiator placement restricting furniture options
- TV placement and viewing angles
- Integration of temporary desk space
2. **Storage Solutions**
- Extensive book collection requiring accessible storage
- Balance between open and closed storage needs
Solutions Implemented
Architectural Changes
- Reversed door swing direction to improve flow and sightlines
- Relocated radiator to accommodate optimal furniture placement
- Installed bespoke alcove cabinetry with adjustable shelving
- Wall-mounted TV for space efficiency
Design Elements
- Custom joinery painted to match room scheme
- Fireplace mantle integrated with cabinetry color
- Aged glass statement chandelier with matching mirror
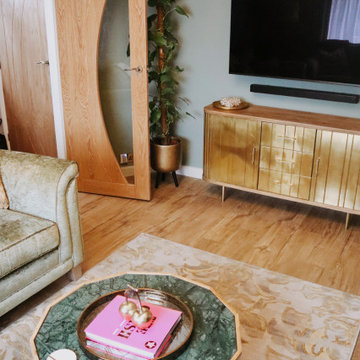
- Hexagonal green marble coffee table
- Velvet green textured sofa and loveseat
- Floral accent lampshades
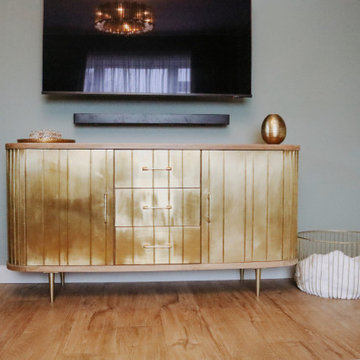
- Gold-paneled sideboard
- Warm-toned wood effect LVT flooring
Technical Improvements
- Complete room rewiring
- New plastering throughout
- Professional decoration
Budget Considerations
- Prioritized key elements like custom joinery and statement lighting
- Made strategic compromises on curtain fabrics
- Postponed Victorian coving installation for future enhancement
Results and Impact
Aesthetic Achievement
The room successfully balances multiple focal points:
- Statement chandelier reflecting in aged glass mirror
- Victorian fireplace as central feature
- Decorative wallpaper creating visual interest
- Custom cabinetry providing architectural framework
- Luxurious velvet furnishings adding texture and comfort
Functional Success
- Created dedicated evening relaxation space
- Integrated substantial book storage
- Improved room flow and accessibility
- Enhanced natural light through mirror placement
- Incorporated plant life for biophilic elements
Client Feedback
The transformation has exceeded expectations, with the client reporting frequent use of the space and consistent positive feedback from visitors. The room has become a favorite gathering space in the home, successfully achieving its intended purpose as a cozy family snug.
Material Specifications
### Key Elements
- Wall Treatment: Floral pattern wallpaper
- Flooring: Wood-effect Luxury Vinyl Tiles (LVT)
- Custom Joinery: Built-in alcove units with adjustable shelving
- Lighting: Aged glass chandelier
- Mirror: Matching aged glass frame
- Seating: Green velvet sofa and loveseat
- Accent Furniture: Gold-paneled sideboard, green marble hexagonal coffee table
- Window Treatment: Custom curtains in coordinating fabric

 SJH Carpets Ltd
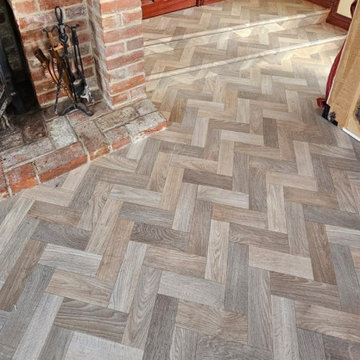
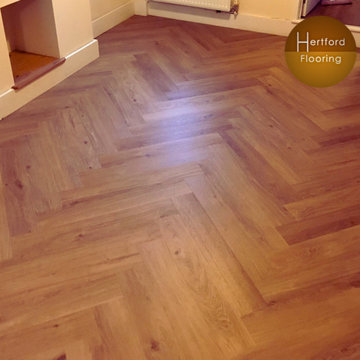
This living area has a parquet wood effect sheet vinyl, navigating two long steps to the outer door. The modern style encompasses a rural brickwork surround to the fireplace with light walls and rich wood doors and skirtings. A practical and cost effective alternative to the traditional wool carpet.
 Pauls Floors

Inspired by at traditional parquetry, Karndean have taken classic parquet and crafted a collection that will transform any room in your home with their most intricate and delicate oak designs. Charming and sophisticated, their parquet flooring can be arranged in a variety of patterns. Make the most of open plan living spaces and 'room to room' layouts by teaming their Art Select Parquet designs with their matching full length planks.
 Kidd Interiors

A tired two bedroom apartment built in the 1990 was brought to life by completely renovating to a luxury and aesthetically pleasing residential apartment for this professional client. Understanding the clients brief, designing and building, creative mood boards and ambience lighting and aesthetics. Kidd Interiors designed a new bespoke media wall unit, supplying fireplace, furniture, flooring, lighting. working with my trades of painting, plastering, carpentry, kitchen install, plumbing, tiling and electrics. Bespoke headboards made to measure. See Trustpilot reviews under kiddinteriors.co.uk for recommendations.
 Create Perfect


This victorian living room has been brought to life with vivid blue walls and white detailing. Warm woods and greenery keep the space feeling inviting and comfortable to be in. The warm leather and brown/orange elements add life and character to this gorgeous space. - has to be my favourite room :)


 houseology
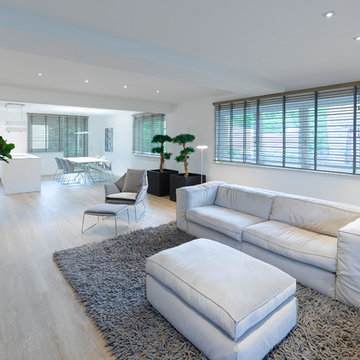
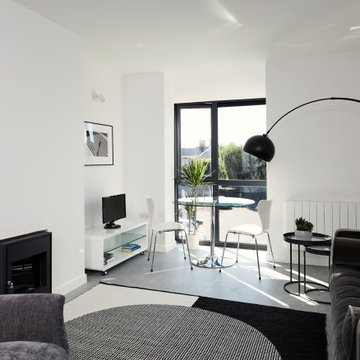
Living/Dining Room with velvet couch, round side tables, round dining table with glass top and arched floor lamp.



 Create Perfect
This victorian living room has been brought to life with vivid blue walls and white detailing. Warm woods and greenery keep the space feeling inviting and comfortable to be in. The warm leather and brown/orange elements add life and character to this gorgeous space. - has to be my favourite room :)
 Ann Cope Interior Design
Project Overview
Surman Crescent, Hutton, Essex
Residential Design and Project Management
20 square meter snug room
Full room renovation, including layout redesign, custom joinery, and complete decoration
Primary Challenge: Transform a newly separated room into a cosy, functional family space celebrating Victorian-inspired design
Client Brief
Initial Requirements
- Create a warm, luxurious family space for evening relaxation
- Incorporate Victorian-style design elements
- Preserve and highlight the period-style fireplace
- Incorporate substantial book storage
- Accommodate plants and greenery
- Design a space primarily for evening relaxation, reading, and TV viewing
Style Preferences
- Color palette: Greens and golds
- Materials: Florals and velvets
- Style direction: Victorian-inspired with contemporary and transitional elements
- Practical considerations: Dog-friendly, washable materials
Design Process
Site Analysis
The space was originally connected to the kitchen but had been separated during a recent extension project. This created an opportunity to reimagine the room's purpose while respecting its Victorian heritage.
Key Challenges
1. **Layout Optimization**
- Door swing creating awkward sightlines and flow
- Radiator placement restricting furniture options
- TV placement and viewing angles
- Integration of temporary desk space
2. **Storage Solutions**
- Extensive book collection requiring accessible storage
- Balance between open and closed storage needs
Solutions Implemented
Architectural Changes
- Reversed door swing direction to improve flow and sightlines
- Relocated radiator to accommodate optimal furniture placement
- Installed bespoke alcove cabinetry with adjustable shelving
- Wall-mounted TV for space efficiency
Design Elements
- Custom joinery painted to match room scheme
- Fireplace mantle integrated with cabinetry color
- Aged glass statement chandelier with matching mirror
- Hexagonal green marble coffee table
- Velvet green textured sofa and loveseat
- Floral accent lampshades
- Gold-paneled sideboard
- Warm-toned wood effect LVT flooring
Technical Improvements
- Complete room rewiring
- New plastering throughout
- Professional decoration
Budget Considerations
- Prioritized key elements like custom joinery and statement lighting
- Made strategic compromises on curtain fabrics
- Postponed Victorian coving installation for future enhancement
Results and Impact
Aesthetic Achievement
The room successfully balances multiple focal points:
- Statement chandelier reflecting in aged glass mirror
- Victorian fireplace as central feature
- Decorative wallpaper creating visual interest
- Custom cabinetry providing architectural framework
- Luxurious velvet furnishings adding texture and comfort
Functional Success
- Created dedicated evening relaxation space
- Integrated substantial book storage
- Improved room flow and accessibility
- Enhanced natural light through mirror placement
- Incorporated plant life for biophilic elements
Client Feedback
The transformation has exceeded expectations, with the client reporting frequent use of the space and consistent positive feedback from visitors. The room has become a favorite gathering space in the home, successfully achieving its intended purpose as a cozy family snug.
Material Specifications
### Key Elements
- Wall Treatment: Floral pattern wallpaper
- Flooring: Wood-effect Luxury Vinyl Tiles (LVT)
- Custom Joinery: Built-in alcove units with adjustable shelving
- Lighting: Aged glass chandelier
- Mirror: Matching aged glass frame
- Seating: Green velvet sofa and loveseat
- Accent Furniture: Gold-paneled sideboard, green marble hexagonal coffee table
- Window Treatment: Custom curtains in coordinating fabric

1