
175 Billeder af dagligstue med lineoleumsgulv, travertin gulv, aflang pejs og almindelig pejs
Sorteret efter:
Budget
Sorter efter:Populær i dag
1 - 20 af 175 billeder
Item 1 ud af 5


 La fabriK d'intérieurs

L’extension de cette maison située à Avilly Saint Léonard faisait office de salon pour la famille mais finalement cette dernière ne l’occupait que très peu jugeant la pièce trop froide. Leur souhait était donc de transformer la pièce et d’y créer un lieu de vie accueillant, lumineux et esthétique.
Nous avons commencé par organiser l’espace, les fonctions et la circulation puis créé des aménagements sur mesure (banquette, bibliothèque, banc TV, bureau, rangements). La déco (couleurs, luminaires…) a été soigneusement travaillée pour sublimer les volumes et optimiser la lumière.
 Studio Caroline Burget
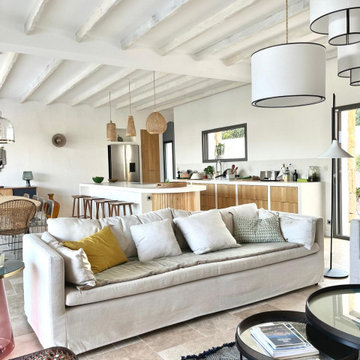


A partir des plans de l'architecte, aménagement et décoration de l'ensemble d'une maison de vacances de plus de 250m2 avec 6 chambres et 5 salles de bains avec la création de rangements, de salle de bains et cuisine maçonnés.
 AT OME DECO

Salon classique et chic très lumineux. Les canapés jaunes donnent du peps à cette ambiance en camaïeu de gris. Pas moins de 5 nuances différentes viennent habiller l'ensemble.



 Sydney House Design and Interior Design
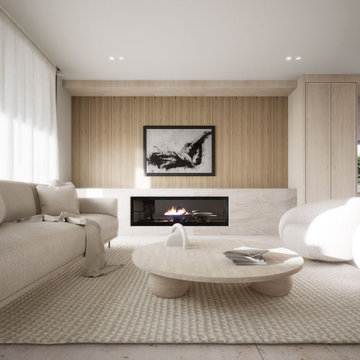
Warm Contemporary Living by Sydney House Design
This inviting living room showcases Sydney House Design’s signature approach — clean modern lines softened with natural textures and calming tones. A sleek horizontal fireplace anchors the space, set against vertical timber paneling that adds warmth and architectural detail. Light-filled and beautifully balanced, the room features a neutral palette layered with plush upholstery, rounded furniture forms, and soft tactile finishes.
A sculptural timber coffee table and minimalist décor elevate the space while maintaining a relaxed, livable feel. Designed for everyday comfort and modern living, this interior blends style and serenity, creating the perfect environment for family connection and effortless sophistication.
 Gary Hamer Interior Design

Brisbane interior designer created a neutral palette to showcase the architectural elements of this Clayfield home. American oak bespoke furniture by Gary Hamer, including a 3.5 metre long dining table. Sofa and armchairs by Jardan. Photography by Robyn Mill, Blix Photography
 "Sur mesure" - Décoratrice d'intérieur

Agencement et décoration d'un salon après changement du sol.
Mise en place d'un travertin et décoration chaleureuse.

 3D Stone

Our Vermont walling and travertine floors allow for all styles to seamlessly work together.
 Brilliant Design Concepts


The furniture placement can be reconfigured to open up the space or around the new fireplace.

 NR Design Co

The open plan living, kitchen and dining room has expansive windows opening onto the yard and the rural view. Perfect for watching the sunset with a glass of wine in front of the fireplace.




 Justin Loe Architects



Well ventilated Living space with plenty of natural light through a series of automatic louvre windows. Central air conditioning throughout.
1