
104 Billeder af dagligstue med laminatgulv, brunt gulv, gult gulv og vægtapet
Sorteret efter:
Budget
Sorter efter:Populær i dag
1 - 20 af 104 billeder
Item 1 ud af 5

 Emma Kosh Interiors
 DESIGN PROCESS:
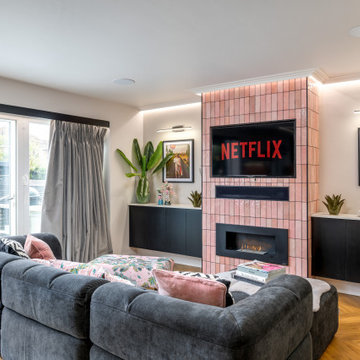
The configuration of the room was completely stripped out and rebuilt to accommodate the new kitchen which allowed for a complete rethink of the living area.
We added symmetry by creating a false chimney breast and recessing the TV. This involved boxing in and covering a small window to visually balance the space. We added picture lights and artwork areas to frame the space.
We added a bioethanol fire for effect but did not require a flue. This allowed us to recess the TV and soundbar in the chimney breast and create a focal point in the room. We used the tiles from the kitchen on the wall around the TV to connect the space to the kitchen and add interest.
We designed simple cabinets to match the kitchen area and used a matching worktop to tie the areas in.
The palette of feminine pinks and black were carried over from the kitchen area. We added a feature mural to zone the space and make the area feel like a living room and not just an extension of the kitchen.

 My Bespoke Room
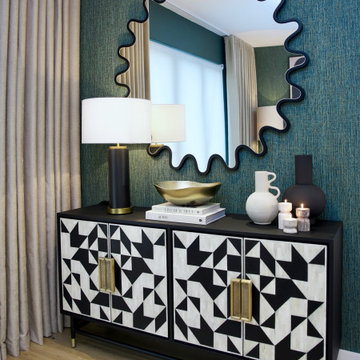
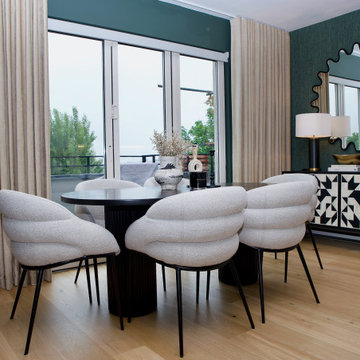
Enter a deep green haven where the living and dining areas harmoniously come together. With monochromatic furniture and decor adding a touch of contemporary style and hints of tradition, this space welcomes you to unwind. It's a cosy yet chic retreat that combines modern sophistication with a warm, inviting atmosphere.
 Implicit Atelier
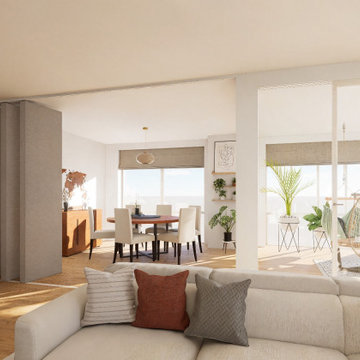
Nestled on the 20th floor of a stunning Canary Wharf apartment, this design blends minimalist modern elegance with iconic mid-century charm, perfectly complementing the panoramic city views. Designed for our discerning client, the open-plan living and dining space harmoniously integrates functionality, comfort, and style, offering a serene urban retreat.
The design ethos revolves around clean lines, a neutral palette, and subtle warmth through natural materials. The bespoke media unit is a centerpiece, crafted to seamlessly house entertainment essentials while serving as a striking design feature. With its tailored proportions and exquisite detailing, the unit embodies mid-century aesthetics, emphasizing craftsmanship and practicality.
A carefully curated selection of furniture and accents, including low-profile sofas, sleek dining chairs, and iconic lighting fixtures, creates a cohesive flow. The space celebrates openness and light, with textures and materials thoughtfully layered to evoke a sense of understated luxury.
This project is a testament to timeless design principles, offering a perfect balance between modern living and classic sophistication for our client's lifestyle in the heart of the city.
 User

UserUnverkennbar für den Japandi-Stil sind sparsam eingesetzte Möbelstücke in schlichten Formen. Im Japandi-Stil werden Möbel eingesetzt wie Schmuckstücke. Sie sollen eine Persönlichkeit haben und nicht von dem Wesentlichen ablenken. So kommt Ihr neuer Fußboden besonders gut zur Geltung. Fordern Sie noch heute Ihr kostenloses und individuelles Festpreisangebot an und wählen Sie aus über 100 Markenböden Ihren neuen Lieblingsboden aus Laminat, Vinyl, Parkett oder Linoleum aus.
 Anca Rotaru Design Studio

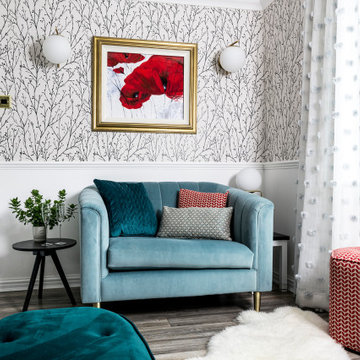
In this home, the shade is immediately calming and welcoming, used in a deep navy for a touch of drama together with floral wallpaper bringing alongside part of the forest inside of the house. The golden accents are used throughout the whole scheme.
This dose of blue colour injects personality into the interior and creates a perfect environment for inviting and entertaining guests.

 User

UserLiving room of the contemporary home in Monmouth, interior design carried out by IH Interiors. Clients wanted a colourful contemporary style with velvet furniture and printed wallpaper. See more of my projects at
http://www.ihinteriors.co.uk
 Comodoos Interiores

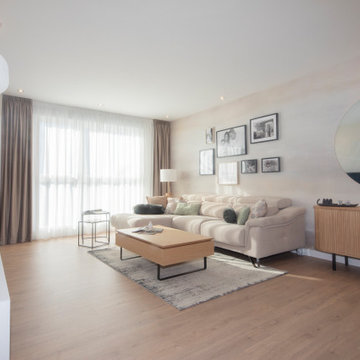


En el salon, el principal motivo era darle un aire mas cálido y confortable.
Complementarlo y diseñar un espacio de trabajo, obviando la zona de comedor que no se utilizaba.
Así mismo, con una linea de color muy sutil, se incluyo un mural de pared que coordinaba con el sofá existente y que le aportaba un aire delicado y elegante.
 My Bespoke Room
Enter a deep green haven where the living and dining areas harmoniously come together. With monochromatic furniture and decor adding a touch of contemporary style and hints of tradition, this space welcomes you to unwind. It's a cosy yet chic retreat that combines modern sophistication with a warm, inviting atmosphere.
 User
UserLiving room of the contemporary home in Monmouth, interior design carried out by IH Interiors. Clients wanted a colourful contemporary style with velvet furniture and printed wallpaper. See more of my projects at
http://www.ihinteriors.co.uk
 Joyful Living

Die Auftraggeberin wünschte sich eine moderne, aber gemütliche Einrichtung mit einer ruhigen Atmosphäre, damit Sie sich nach ihrem anstrengenden Arbeitstag gut entspannen kann. Es sollte ausreichend Stauraum vorhanden sein, um auch ein komplettes Homeoffice Set im Wohnraum schnell aufbauen zu können und auch ebenso schnell verschwinden lassen zu können. Einige Möbel waren bereits vorhanden, verschiedenes wurde neu angeschafft. In die Souterrain Wohnung kommt nicht sehr viel Licht, so dass wir überwiegend mit hellen Farben gearbeitet haben: beige, weiß und grau.
 Inside Interior Design

Espace Cosy réalisé dans le cadre d'un coworking. Avec canapé velours et fauteuils.
une tapisserie graphique à été posée pour marquer l'espace.
Mise en valeurs des tables basses en bois.
 Seasonal Soul Home

This small area is north-facing, and when surrounding doors are closed, the volume of daylight can be limited. It was quite important to create a scheme where both colour and lighting supports the transition from day-to-night.
 Start With Art Interiors

The brief for this design was to create a contemporary space with Indian inspiration. A tapestry of the Goddess Kali formed the basis of the design with rich oranges, warm greens and golds featuring throughout the space. The kitchen was built at the rear of the space and designed from scratch. Tiffany lighting, luxurious fabrics and reclaimed furniture are just a few of the standout features in this design.

1