
6.101 Billeder af dagligstue med laminatgulv, kalkstensgulv og gulvtæppe
Sorteret efter:
Budget
Sorter efter:Populær i dag
1 - 20 af 6.101 billeder
Item 1 ud af 5


 Interia Design Ltd
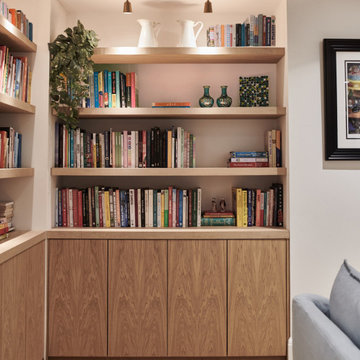

Our client loves cooking and needed lots of shelf space for his many cook books. The lower cupboards provide lots of additional storage for board games and seasonal decorations.
 Solène Montécot . Rennes Décoratrice d'intérieur

Aménagement et décoration d'un espace salon dans un style épuré , teinte claire et scandinave
 Knights of Beaconsfield
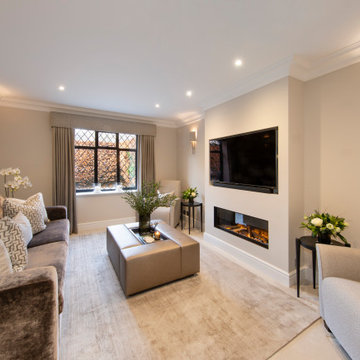

A stunning living space. The sofas our handmade in our own workshop and all furniture and accessories were sourced by our interior designers and available through our showroom.





 Mrs Stone Store

Oyster split face slate feature wall that was built as an addition to the living room to support the wall mounted TV and media display cupboard.

 Craft Renovations

Cosy living room with exposed natural stone wall and stained rafters. Slate hearth has been reclaimed from an old pool table. Deep oak window sills, large oak windows and ceiling up to the underside of the roof ridge gives a dramatic feel.
 Bagnato Architecture & Interiors

New mezzanine level of converted timber church for kids play area
AXIOM PHOTOGRAPHY

 Atelier OCTA Architecture-Architecture intérieure
Dans cet appartement très lumineux et tourné vers la ville, l'enjeu était de créer des espaces distincts sans perdre cette luminosité. Grâce à du mobilier sur mesure, nous sommes parvenus à créer des espaces communs différents.

 ANNA STUDIO PTY LTD

Modern TV Wall with Integrated Fireplace
This sleek, floor-to-ceiling TV wall combines natural travertine stone with warm vertical timber slats to create a sophisticated focal point. The built-in linear electric fireplace adds ambience and functionality, seamlessly blending comfort with contemporary elegance. Designed with a minimalist approach, the neutral palette and refined textures elevate the living space into a calming retreat.


 STEPHEN FLETCHER ARCHITECTS

New 'Sky Frame' sliding French doors fill the entire rear elevation of the space and open onto a new terrace and steps. The connection with the rear garden has thereby been hugely improved.
A pair of antique French window shutters were adapted to form double doors to a small children's playroom.
Photographer: Nick Smith
 HartleyCox Interiors

Lovely calming pallete of soft olive green, light navy blue and a powdery pink sharpened with black furniture and brass accents gives this small but perfectly formed living room a boutique drawing room vibe. Luxurious but practical for family use.
 Own London
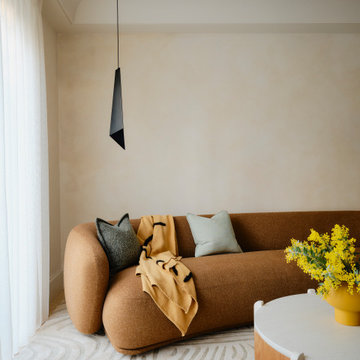
OWN LONDON has completed a sensitive two-year renovation of a five-storey listed townhouse in London’s Knightsbridge, blending historic character with modern family living.
The design preserves original features such as grand staircases, sash windows, and ornate mouldings, while introducing contemporary finishes like polished plaster, bold marble, and custom joinery.
Two identical master suites on the first and second floors each have private terraces, bathrooms, and dressing areas, one clad in antique mirrors, the
other in suede panelling. The third-floor children’s bedrooms feature matching trundle beds and bespoke carpets for comfort and style.
The ground floor offers elegant living and dining spaces. The lower ground floor includes a relaxed family room with banquette seating, staff quarters, and a guest powder room detailed with reeded marble. This level opens to a private courtyard framed by brick arches and mirrored walls, creating a secluded oasis.
OWN LONDON expertly marries heritage and contemporary design, crafting a timeless home for modern family life.
1