
1.927 Billeder af orange, hvid dagligstue med vinylgulv og gulv af porcelænsfliser
Sorteret efter:
Budget
Sorter efter:Populær i dag
1 - 20 af 1.927 billeder
Item 1 ud af 5

 SeimanistudioDesign
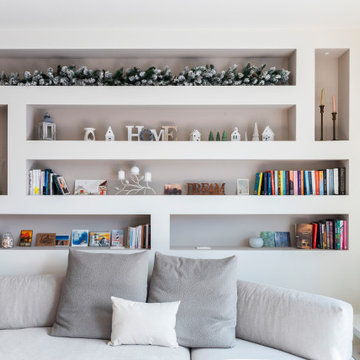
Soggiorno con libreria retro divano realizzata in cartongesso con illuminazione e prese integrate. Fotografia di Giacomo Introzzi
 Thomas Davies Kitchens
Stunning Nolte German kitchen in an unusal 'T' shaped space combining a kitchen, living and dining area.
The doors are a light grey/cashmere colur with the island in a genuine metal finish. Key features include a BORA induction hop with integrated extractor, corian worktops that run seamlessly with corian sinks, a Quooker Flex 3-in-1 boiling water tap, an L-Shaped breakfast bar, a full height Liebherr wine conditioning unit, Miele ovens, a tinted mirror splashback.
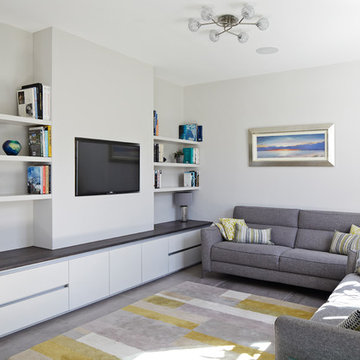
We also designed and installed the media wall cabinetry in the area opposite.
Christina Bull Photography
 HouseUP



A two storey side extension and one storey rear extension, loft conversion and full house refurbishment. The final house is 5 bedrooms and 5 bathrooms, with a very wide open plan kitchen, gym and living room.
The refurbishment highlights were, Italian porcelain tiles throughout, K render, Alu-clad windows throughout, ultra slim aluminium sliding door, underfloor heating throughout, NEST thermostats.
We also had prefinished internal panelled doors for high quality finish.






 LLI Design

In the family area, furnishings were kept simple but with strong styling lines, a bright red retro styled sofa with chaise end and a rug together with a statement Flos spun floor lamp and bright artworks, warm up the area. A limited palette of greys, creams, blacks and reds added drama to the space.
Photography : Alex Maguire Photography.

 Sabine Wagner


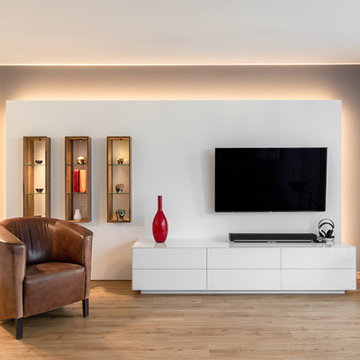
Nach 9 Jahren wurde unser Wohnzimmer neu gestaltet. Die Rückwand wurde samtgrau gestrichen, die davor gesetzte Fernsehwand (weiß matt) bekam eine indirekte Beleuchtung. Das Lichtband reflektiert derart, dass es aussieht, als ob um die graue Wand herum nochmal ein Lichtband verläuft. Die drei Regal-Elemente aus Nußbaum mit Rückwand in Weiß Hochglanz sind zu einem Drittel in der Fernseh-Wand versenkt und haben eine Spot-Beleuchtung. Das Lowboard - ebenfalls in Hochglanz-Optik - ist aus lackiertem Glas und bietet eine Menge Stauraum.

 Randa Kort Interior Architecture & Design
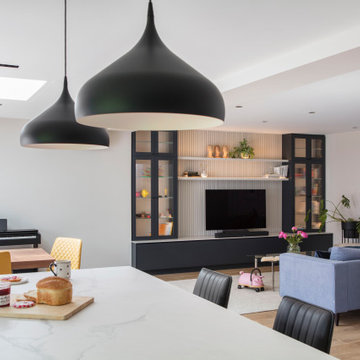
Open plan kitchen, dining and living in a unfilled setting.

 Casa&Giardino_Design

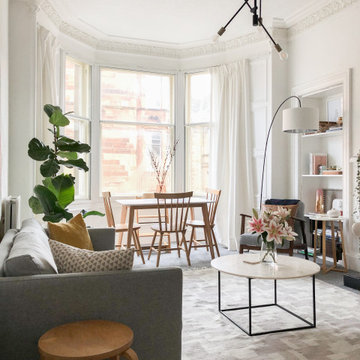

salotto con camino passante centrale, divani ad angolo e tavolino in legno. Ampie finestre scorrevoli elettriche escono verso il portico e la piscina. La TV è appesa sopra il camino a gas, lospazio laterale al camino consente un doppio passaggio.




1