
55 Billeder af dagligstue med skifergulv og travertin gulv
Sorteret efter:
Budget
Sorter efter:Populær i dag
1 - 20 af 55 billeder
Item 1 ud af 5

 La fabriK d'intérieurs

L’extension de cette maison située à Avilly Saint Léonard faisait office de salon pour la famille mais finalement cette dernière ne l’occupait que très peu jugeant la pièce trop froide. Leur souhait était donc de transformer la pièce et d’y créer un lieu de vie accueillant, lumineux et esthétique.
Nous avons commencé par organiser l’espace, les fonctions et la circulation puis créé des aménagements sur mesure (banquette, bibliothèque, banc TV, bureau, rangements). La déco (couleurs, luminaires…) a été soigneusement travaillée pour sublimer les volumes et optimiser la lumière.
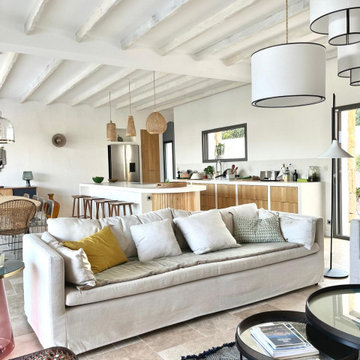
 Studio Caroline Burget
A partir des plans de l'architecte, aménagement et décoration de l'ensemble d'une maison de vacances de plus de 250m2 avec 6 chambres et 5 salles de bains avec la création de rangements, de salle de bains et cuisine maçonnés.

 "Sur mesure" - Décoratrice d'intérieur

Agencement et décoration d'un salon après changement du sol.
Mise en place d'un travertin et décoration chaleureuse.


 MASSIMO interiors



Massimo Interiors was engaged to style the interiors of this contemporary Brighton project, for a professional and polished end-result. When styling, my job is to interpret a client’s brief, and come up with ideas and creative concepts for the shoot. The aim was to keep it inviting and warm.
Blessed with a keen eye for aesthetics and details, I was able to successfully capture the best features, angles, and overall atmosphere of this newly built property.
With a knack for bringing a shot to life, I enjoy arranging objects, furniture and products to tell a story, what props to add and what to take away. I make sure that the composition is as complete as possible; that includes art, accessories, textiles and that finishing layer. Here, the introduction of soft finishes, textures, gold accents and rich merlot tones, are a welcome juxtaposition to the hard surfaces.
Sometimes it can be very different how things read on camera versus how they read in real life. I think a lot of finished projects can often feel bare if you don’t have things like books, textiles, objects, and my absolute favourite, fresh flowers.
I am very adept at working closely with photographers to get the right shot, yet I control most of the styling, and let the photographer focus on getting the shot. Despite the intricate logistics behind the scenes, not only on shoot days but also those prep days and return days too, the final photos are a testament to creativity and hard work.


 Neri Architetti Milano


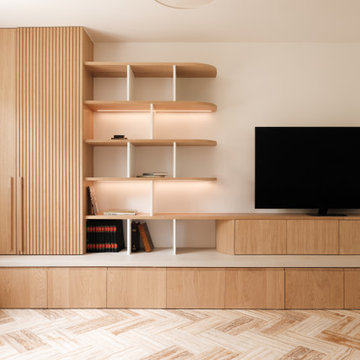
salottino - studio ricavato da soggiorno tramite parete divisoria su misura con porte scorrevoli in vetro a scomparsa. dettaglio di parete arredata su misura con moduli aperti rivestiti in ecopelle e moduli contenitori con ante a specchio e in legno. Particolarità del locale visibile in altre foto è la coppia simmetrica di vetro fisso a tutta altezza tipo nastro.


 Barbara Saurty Architecture

Rénovation partielle d'un salon et création d'une bibliothèque
La cheminée est pensée comme le foyer, le point central d'un aménagement qui répond aux besoins de rangements du client.
Le socle en béton ciré crée le lien entre l'ancien et notre écriture plus contemporaine.
Le chêne naturel vient dialoguer avec le langage plus classique du reste de la maison.
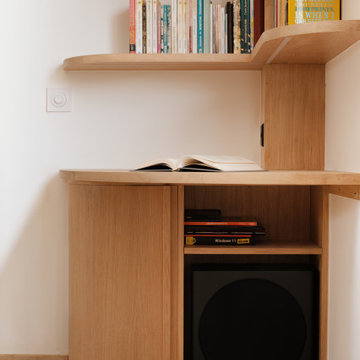 Barbara Saurty Architecture
Rénovation partielle d'un salon et création d'une bibliothèque
La cheminée est pensée comme le foyer, le point central d'un aménagement qui répond aux besoins de rangements du client.
Le socle en béton ciré crée le lien entre l'ancien et notre écriture plus contemporaine.
Le chêne naturel vient dialoguer avec le langage plus classique du reste de la maison.
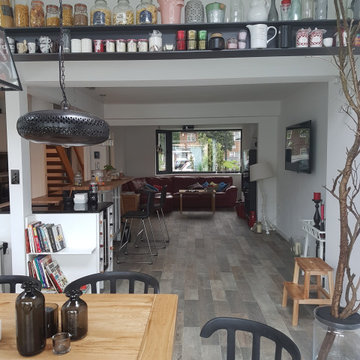
 LFB Consultants
Interior view of living room with painted exposed steel decorated with glass bottles as a feature.
 MASSIMO interiors
Massimo Interiors was engaged to style the interiors of this contemporary Brighton project, for a professional and polished end-result. When styling, my job is to interpret a client’s brief, and come up with ideas and creative concepts for the shoot. The aim was to keep it inviting and warm.
Blessed with a keen eye for aesthetics and details, I was able to successfully capture the best features, angles, and overall atmosphere of this newly built property.
With a knack for bringing a shot to life, I enjoy arranging objects, furniture and products to tell a story, what props to add and what to take away. I make sure that the composition is as complete as possible; that includes art, accessories, textiles and that finishing layer. Here, the introduction of soft finishes, textures, gold accents and rich merlot tones, are a welcome juxtaposition to the hard surfaces.
Sometimes it can be very different how things read on camera versus how they read in real life. I think a lot of finished projects can often feel bare if you don’t have things like books, textiles, objects, and my absolute favourite, fresh flowers.
I am very adept at working closely with photographers to get the right shot, yet I control most of the styling, and let the photographer focus on getting the shot. Despite the intricate logistics behind the scenes, not only on shoot days but also those prep days and return days too, the final photos are a testament to creativity and hard work.

 Skollop Design
We added board and batten panelling as well as tan leather Chesterfields and a textured rug, Mulberry wallpaper was used on the feature wall and a large existing stone fireplace was upgraded with small brick tiling. Statement lighting was added to showcase the vaulted ceiling. Blush accents were added to warm up the space and bring a layer of softness.
 Marielle Tesson Agence 5070
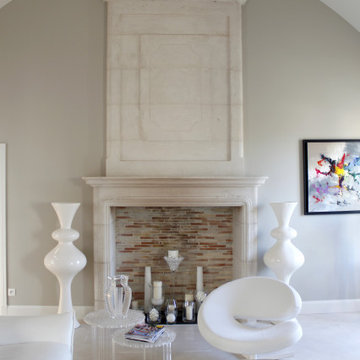
Le travail a été effectué en subtilité, afin de ne pas dénaturer les lieux. La cheminée a été nettoyée et restaurée finement afin de lui conserver sa patine ancienne.

 Studio Caroline Burget
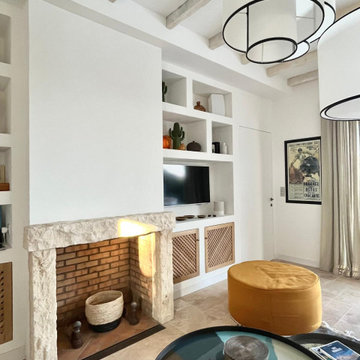
A partir des plans de l'architecte, aménagement et décoration de l'ensemble d'une maison de vacances de plus de 250m2 avec 6 chambres et 5 salles de bains avec la création de rangements, de salle de bains et cuisine maçonnés.
1