
1.188 Billeder af åben dagligstue med travertin gulv, gulv af porcelænsfliser og beige gulv
Sorteret efter:
Budget
Sorter efter:Populær i dag
1 - 20 af 1.188 billeder
Item 1 ud af 5


 National Tile Ltd

Private residence - Blackrock/Dundalk
Wall: Dwell Greige 45x90
Floor: Chambord Beige Lappato 60x90
Photo by National Tile Ltd






 Snug Nest Designs
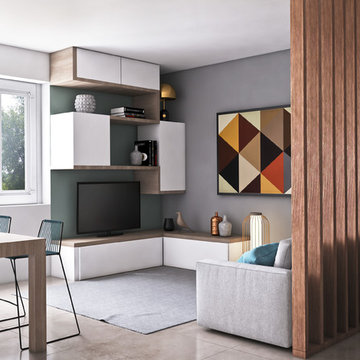
Project Brief -
Transform a dull all biege open living into a contemporary welcoming space
Design Decisions -
Grey and green colour palette used to create a clean and fresh look
- Timber nested coffee table added to introduce the neutral tones and contribute to the functionality of the large formal sitting
- Plants added to the space to introduce organic shapes and bring in the fresh outdoor feel
- A statement wall art added to the partially painted accent wall, creating the impactful focus point


 Fernandes Binns Architects Ltd
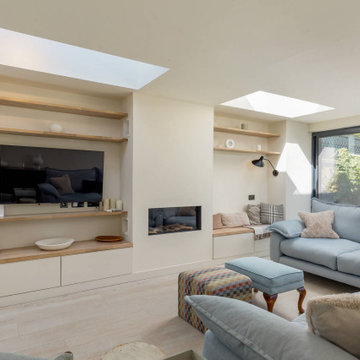

This Edinburgh Extension overbuilt the existing structure to create a large interconnecting space. The existing extension had a downstand beam which was removed to create a level ceiling. A gas fire was added, with bespoke storage to either side, and rooflights lining through with the new chimney breast. Floating oak shelves add warmth to the finishes.



 Studio Caroline Burget
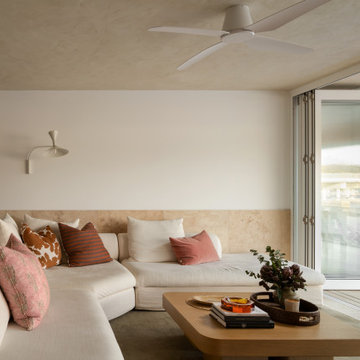

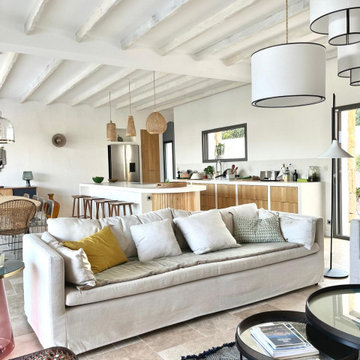
A partir des plans de l'architecte, aménagement et décoration de l'ensemble d'une maison de vacances de plus de 250m2 avec 6 chambres et 5 salles de bains avec la création de rangements, de salle de bains et cuisine maçonnés.

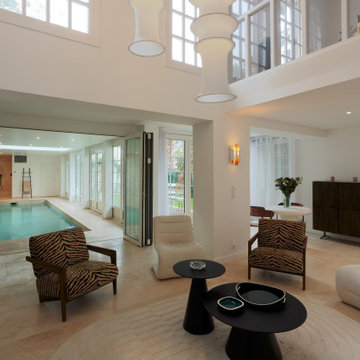
 CP Design Interieur
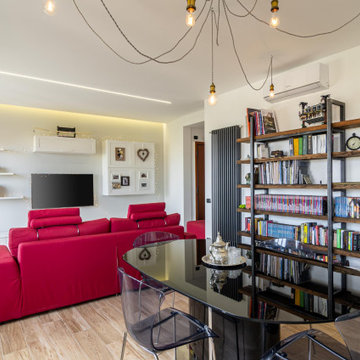
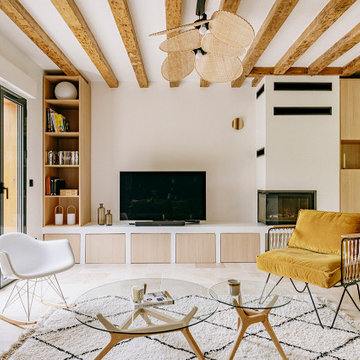
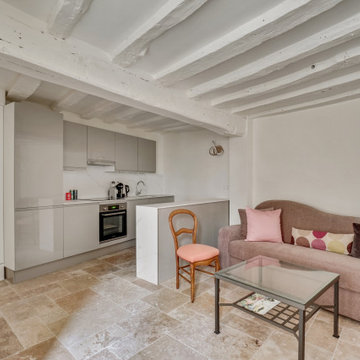
L'ancien salon a été complétement transformé : Auparavant fractionné, les murs ont été abattus pour obtenir une grande pièce ouverte.
La méridienne sert d'espace d'accueil pour les patients.
La praticienne souhaitait un espace modulable pour pouvoir organiser des ateliers avec plusieurs patients dans un cadre convivial, d'où la création d'une belle cuisine ouverte.






1