
49 Billeder af gul, trætonet dagligstue med kalkstensgulv og gulv af porcelænsfliser
Sorteret efter:
Budget
Sorter efter:Populær i dag
1 - 20 af 49 billeder
Item 1 ud af 5
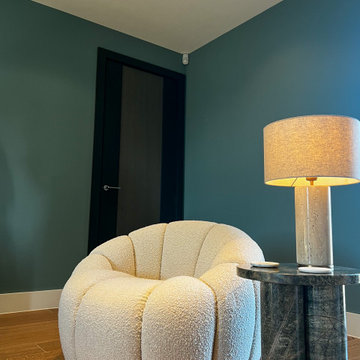
 Mabel Fox Design
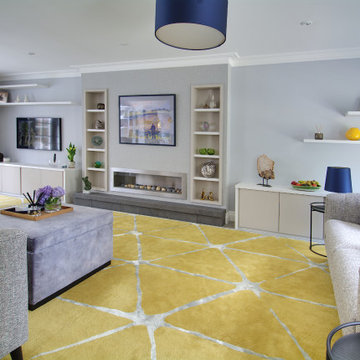
For this project the clients enjoyed more natural colours so we selected a variety of earthy greens, dusty blues and autumn oranges, bringing the British countryside inside. As the new build property is quite contemporary, we chose furnishings with a soft abstract design, this created a space with a seamless blend between comfort and linear architecture.

 CARPENTA
Media unit sprayed in Tikkurila Helmi 30 paint. Farrow & Ball Inchyra Blue colour. Blum “Tip on” touch to open doors. Chearsley, Buckinghamshire.

 JAR STUDIO
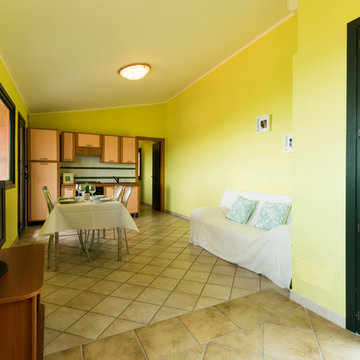
in questo piacevole soggiorno trova posto un piccolo angolo cottura che si sa trasformare in zona tv. il divano letto rende questo spazio utilizzabile anche come seconda camera da letto

 PRF Studio di Gianluca Pezzoli
Anche la porta di accesso alla taverna è stata rivestita in parquet, per rendere maggiormente l'effetto richiesto dal committente.

 Hurren Architects
Light filled Living Conservatory that links to the kitchen and separate Dining Conservatory. Little glimpse of the raked ceiling with dormer windows.

 COBE Architetti

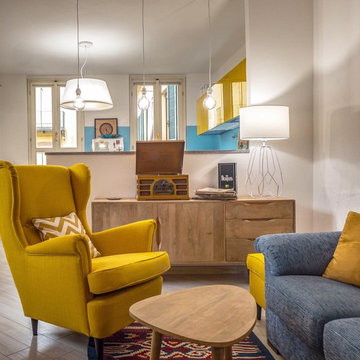

Contemporaneo, moderno, vintage fino al retrò. Sono tanti gli stili che si incontrano in questo appartamento e tutti contribuiscono alla definizione di uno stile unico.


 ROliver Constructions Ltd.


This open plan living space is a bright and airy oasis. The room features large bi-folding doors that bring in lots of natural light and stunning views of the outdoors. The room is decorated in a modern style, with crisp white walls.


 Stones of Croatia
‘Monte Carlo’ tumbled limestone floor tiles complement the rustic aesthetic of this open plan country living space.
‘Monte Carlo’ limestone is supplied by Stones of Croatia, Loughborough, UK. Please feel welcome to contact us for more information & pricing, either by phone on +44 (0)1509 412007 or by email: sales@stonesofcroatia.co.uk
Photograph by Joshua Fernandez.


 Atelier de l'Ebeniste

Aménagement d'une bibliothèque dans l'espace entrée de l'hôtel, les clients retrouvent des informations pour agrémenter leurs séjour.
Réalisation en noyer et châtaignier massif.

 Brightman Clarke Architects

Light grey painted walls with feature walls containing bold coloured statement walls create a sleek and modern family living space.
 Deposito Creativo

Il living di questo appartamento è inondato dalla luce della grande porta finestra scorrevole. e' un ambiente unico che comprende la zona divano, il dining con il tavolo tondo Tulip e la piccola ma funzionale cucina in nicchia con un'altra porta finestra dedicata che da accesso alla lavanderia realizzata nel grande terrazzo esterno



 Diseño Interior Bruto

Nuestra clienta y su pareja, se acababan de comprar un chalet en Boadilla y mientras transcurrían los trabajos de reforma, contactaron con nosotras.
Nos encargó un proyecto de decoración para su casa en el que debía predominar la sencillez y los espacios poco recargados. Además, nos pidió utilizar materiales naturales y, en la medida de lo posible, sostenibles, la presencia de plantas y potenciar la entrada de luz natural.
1