
127 Billeder af dagligstue med kalkstensgulv, gulv af terracotta fliser, pejseindramning i træ og muret pejseindramning
Sorteret efter:
Budget
Sorter efter:Populær i dag
1 - 20 af 127 billeder
Item 1 ud af 5

 Bayswater Interiors
A comfortable Drawing room including custom sofas in a smart herringbone Thibaut stain resistant fabric arranged around a glass coffee table from Tom Faulkner. The Mirror over the fireplace conceals a TV, meaning that the space is ideal for both family time and entertaining.
 User


UserConception architecturale d’un domaine agricole éco-responsable à Grosseto. Au coeur d’une oliveraie de 12,5 hectares composée de 2400 oliviers, ce projet jouit à travers ses larges ouvertures en arcs d'une vue imprenable sur la campagne toscane alentours. Ce projet respecte une approche écologique de la construction, du choix de matériaux, ainsi les archétypes de l‘architecture locale.



 Floors of Stone
Floors of Stone


Our Umbrian Limestone tiles have been carried through from the floor and cleverly cut to create this gorgeous, country fire hearth.
 Vivida Design Architettura

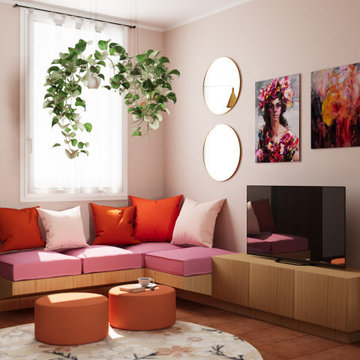
Un open space moderno e caldo, progettato per unire convivialità e relax. Le pareti rosa cipria e i pavimenti in cotto fanno da cornice a un arredamento eclettico e colorato: divano rosso, sedie imbottite e una libreria rossa che dialogano con il camino in mattoni a vista. Il tavolo rotondo in legno diventa il cuore della zona pranzo, illuminato da lampade di design in ottone e vetro. Piante sospese, specchi e opere floreali donano freschezza e carattere, mentre i mobili su misura completano un ambiente accogliente, funzionale e personale.

 greta-mae interiors

Exposed Victorian fireplace painted in Farrow and Balls Downpipe. The fireplace has been styled with mid century vases which are complemented by the overmantel mirror
To see more visit: https://www.greta-mae.co.uk/interior-design-projects



 Rachele Biancalani Studio

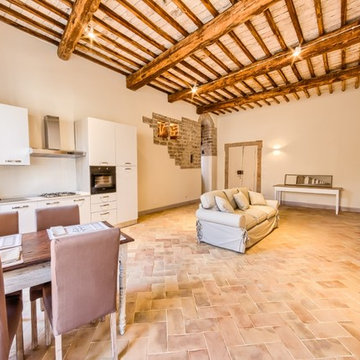

Stile Industriale e vintage per questo "loft" in pieno centro storico. Il nostro studio si è occupato di questo intervento che ha donato nuova vita ad un appartamento del centro storico di un paese toscano nei pressi di Firenze ed ha seguito la Committenza, una giovane coppia con due figli piccoli, fino al disegno di arredi e complementi su misura passando per la direzione dei lavori.
Legno, ferro e materiali di recupero sono stati il punto di partenza per il mood progettuale. Il piano dei fuichi è un vecchio tavolo da falegname riadattato, il mobile del bagno invece è stato realizzato modificando un vecchio attrezzo agricolo. Lo stesso dicasi per l'originale lampada del bagno. Progetto architettonico, interior design, lighting design, concept, home shopping e direzione del cantiere e direzione artistica dei lavori a cura di Rachele Biancalani Studio - Progetti e immagini coperti da Copyright All Rights reserved copyright © Rachele Biancalani - Foto Thomas Harris Photographer
Architectural project, direction, art direction, interior design, lighting design by Rachele Biancalani Studio. Project 2012 – Realizzation 2013-2015 (All Rights reserved copyright © Rachele Biancalani) - See more at: http://www.rachelebiancalani.com

 Western Design Architects Ltd

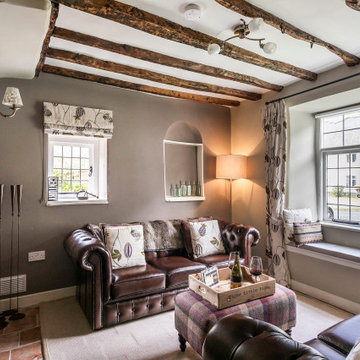
The project involved the construction of a new kitchen and bedroom extension to the rear of the Grade II Listed house, replacing a range of decrepit outbuildings.
One planning application and 4 separate Listed Building applications were required to deal with the numerous complex historic issues associated with this conservation and extension project. The attention to detail and the collaboration between client, contractor and his craftsmen, planners, conservation officers and building control has been key the success of this project.
 Honra2 reformas integrales e interiorismo

Segundo salón del chalet en Asturias decorado en tonos claros con chimenea de obra
 greta-mae interiors

A dark and moody room painted in Farrow and Balls Downpipe which complements the Mid Century furniture and accessories.
To see more visit: https://www.greta-mae.co.uk/interior-design-projects
1