
34 Billeder af violet, hvid dagligstue med gulv af keramiske fliser og hjørnepejs
Sorteret efter:
Budget
Sorter efter:Populær i dag
1 - 20 af 34 billeder
Item 1 ud af 5

 Pierre Siaudeau Design

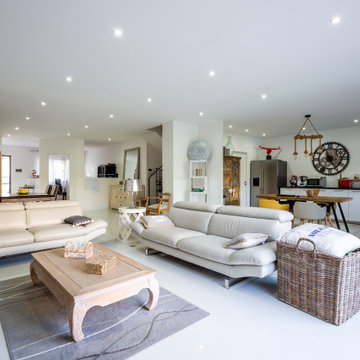

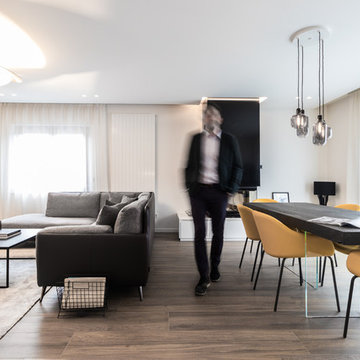
Construction neuve d'une maison d'habitation principale avec de très grands volumes et de belles hauteurs sous plafond.
Les espaces sont volontairement très épurés, avec un espace cuisine ouverte dont la segmentation de l'espace se fait par le sol.
Le salon donne directement sur une terrasse de 30m², donnant sur une piscine de 4x8m, le tout dans un grand jardin de 300m².
A l'étage, une suite parentale avec deux dressings d'un côté de la maison et de l'autre côté, deux chambres d'adolescents, avec chacune leur salle de bain et un dressing commun. Ces deux chambres donnent sur une grande terrasse au dessus du jardin d'accueil côté rue.
 La Reina Obrera - Arquitectura e Interiorismo

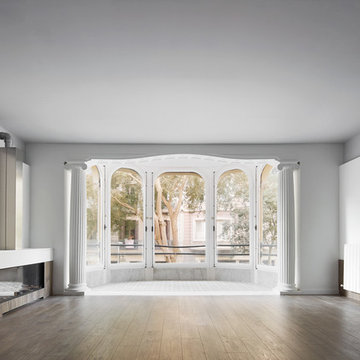
Esta vista explica el ritmo de huecos de salida a jardín y la permeabilidad y fluidez de los espacios.
 Studio Makin
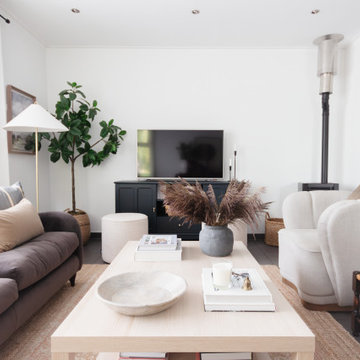
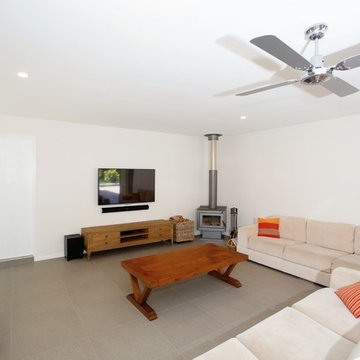
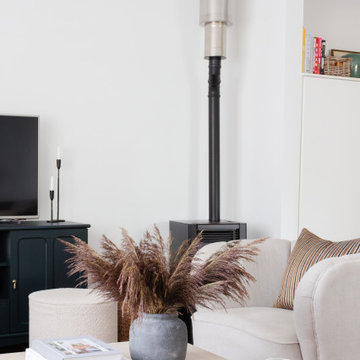
We used a combination of previously owned pieces of furniture and introduced some new pieces, which worked perfectly with the white walls, allowing the furniture to add depth and texture. The simple and affordable coffee table added a modern touch to help balance some of the more traditional pieces.
The fire in the corner created a challenge in creating a focal point, so we worked around focusing the chairs in a conversational way and positing the freestanding TV centrally to this seating.


 DAVINCI HAUS



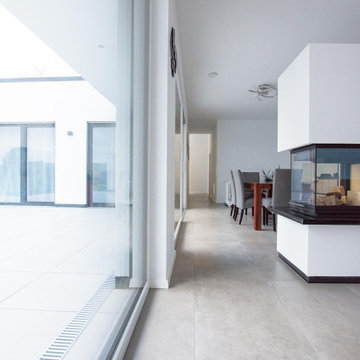
Die Trennung des Wohnzimmers zum Koch- und Essbereich deutete die Architektin mit einem Designer-Kamin lediglich an. Der Kaminofen spendet angenehme Wärme und ermöglicht durch die beiden Sichtfenster das Beobachten des Flammenspiels aus beiden Bereichen.



 nullo Design Ltd
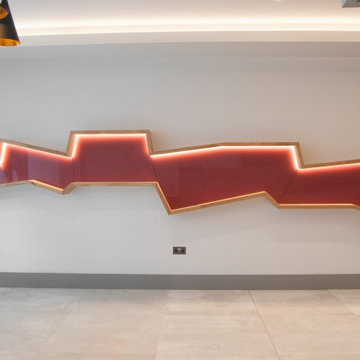
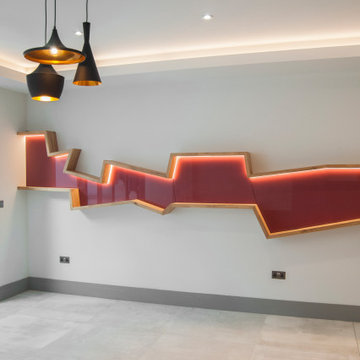
The stairs handrail is transitioning into a Modern Tectonic Wall Shelving. The glass splashback and led mood lights are a connection between the opposite kitchen both in colour and design.




 nullo Design Ltd
The stairs handrail is transitioning into a Modern Tectonic Wall Shelving. The glass splashback and led mood lights are a connection between the opposite kitchen both in colour and design.

 Studio Makin
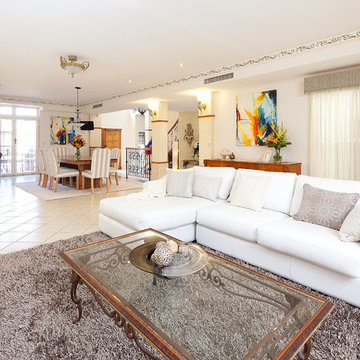
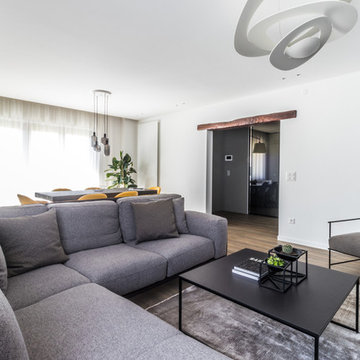
With our focus on dimension and warmth, we aimed to elevate this rental property into a genuine home space with a formal layout perfect for chatting with guests.
We used a combination of previously owned pieces of furniture and introduced some new pieces, which worked perfectly with the white walls, allowing the furniture to add depth and texture.
The fire in the corner created a challenge in creating a focal point, so we worked around focusing the chairs in a conversational way and positing the freestanding TV centrally to this seating.
1