
83 Billeder af lukket dagligstue med pudset pejseindramning og pejseindramning af stablede sten
Sorteret efter:
Budget
Sorter efter:Populær i dag
1 - 20 af 83 billeder
Item 1 ud af 5
 Mayhem Construction Ltd
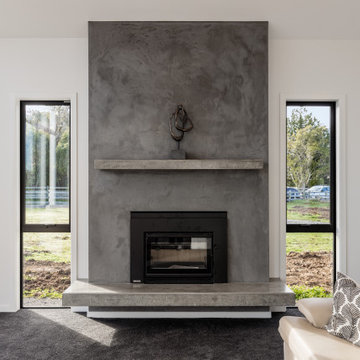
This living space is anchored by a striking, minimalist fireplace that exudes both strength and style. The textured plaster finish adds depth and character, while the floating concrete hearth and matching mantle shelf provide clean, linear balance to the vertical structure. Framed by two narrow picture windows, the feature wall allows for symmetry and natural light without distracting from the bold central element. The firebox is recessed for a streamlined look, making it both a functional and visually captivating focal point. This fireplace effortlessly blends industrial texture with refined craftsmanship, offering warmth and impact in equal measure—perfectly suited to the home’s overall design language.



 Staff Décor

Photo : © Julien Fernandez / Amandine et Jules – Hotel particulier a Angers par l’architecte Laurent Dray.
 Cotton + Ash Interiors


A living room designed in a scandi rustic style featuring an inset wood burning stove, a shelved alcove on one side with log storage undernaeath and a TV shelf on the other side with further log storage and a media box below. The flooring is a light herringbone laminate and the ceiling, coving and ceiling rose are painted Farrow and Ball 'Calamine' to add interest to the room and tie in with the accented achromatic colour scheme of white, grey and pink. The velvet loveseat and sofa add an element of luxury to the room making it a more formal seating area, further enhanced by the picture moulding panelling applied to the white walls.
 doppelpunkt:design GbR
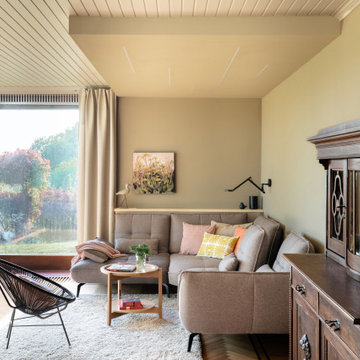

Reduktion der Anzahl Möblestücke um Raum.
Ein Ecksofa mit Sitzfunktion und zeitgemäßer Komfort.
Umstellung der Beleuchtung auf effiziente LED Technik und gut bedienbare funktionelle, punktuelle Beleuchtung.



 Craft Minds
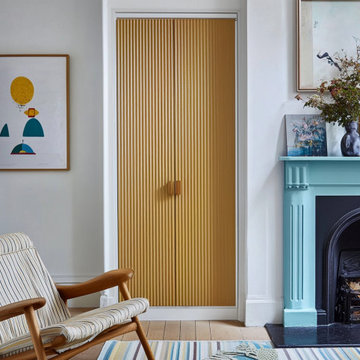
Introducing a playful touch of colour and design in this vibrant London living space. The eye-catching ribbed yellow doors and the striking teal fireplace create a delightful contrast, showcasing a harmonious blend of modern artistry and classic comfort

 Design In Motion
This Edwardian living room was lacking enthusiasm and vibrancy and needed to be brought back to life. A lick of paint can make all the difference!
We wanted to bring a rich, deep colour to this room to give it that cosy, warm feeling it was missing while still allowing this room to fit in with the period this home was built in. We also had to go with a colour that matched the light green and gold curtains that were already in the room.
The royal, warm green we chose looks beautiful and makes more of an impact when you walk in. We went for an ivory cream colour on the picture rails and moulding to emphasise the characteristics of this period home and finished the room off with a bright white on the ceiling and above the picture rail to brighten everything up.

 New Zealand Certified Builders Association
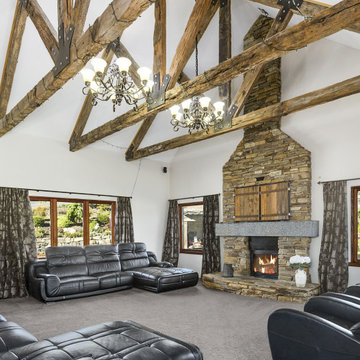
The final result had to be efficient, in line with today’s home demands and, above all, infinitely liveable.
 Legend Fires
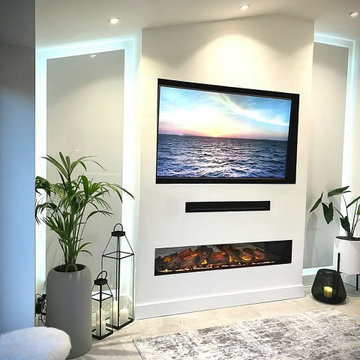
We were very fortunate to collaborate with Janice who runs the Instagram account @ourhomeonthefold. Janice was on the look out for a new media wall fire and we provided our NERO 1500 1.5m wide electric fire with our REAL log fuel bed. Her husband got to work and but their own customer media wall to suit their space.
 Western Design Architects Ltd


Cosy living room in the new extension, large sliding doors flood the room with light.
 Staff Décor
Photo : © Julien Fernandez / Amandine et Jules – Hotel particulier a Angers par l’architecte Laurent Dray.
 Cotton + Ash Interiors
A living room designed in a scandi rustic style featuring an inset wood burning stove, a shelved alcove on one side with log storage undernaeath and a TV shelf on the other side with further log storage and a media box below. The flooring is a light herringbone laminate and the ceiling, coving and ceiling rose are painted Farrow and Ball 'Calamine' to add interest to the room and tie in with the accented achromatic colour scheme of white, grey and pink. The velvet loveseat and sofa add an element of luxury to the room making it a more formal seating area, further enhanced by the picture moulding panelling applied to the white walls.

 Greenstruct

Full restoration of the original sitting room, new floor, gorgeous ceiling, grated hydronic heating and original leadlite windows and doors
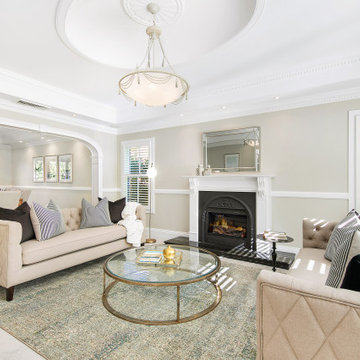


 Home Architecture - Newbury, Berkshire
This bright, open space creates a living room space prepared for relaxation. The serene expanse of the living room is welcoming and invites the family to relax beside the luxury of a fireplace. The strategic design of a bright, generous space in aim of creating a calming environment.
1