
30 Billeder af lukket dagligstue med muret pejseindramning, pejseindramning i skibsplanker og en indbygget medievæg
Sorteret efter:
Budget
Sorter efter:Populær i dag
1 - 20 af 30 billeder
Item 1 ud af 5

 Novak & Parkes Designs

Our client wanted a complete revamp of their front living room.
We transformed this room into a modern yet comfortable space with a striking black ash media wall as the main focal point.
 User

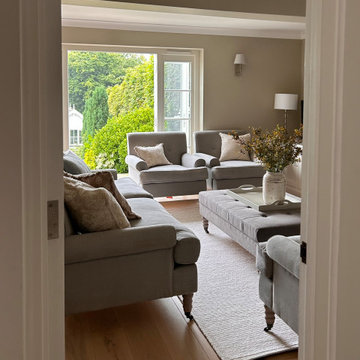
UserWindow treatment to soften large expanse of architrave but keep fixed internal shutters in sight. Roman blinds in faux Dupion for privacy at night and for further insulation, without covering radiators
Fired Earth wallpaper
Farrow and Ball wall and woodwork paint
 Look Design Group
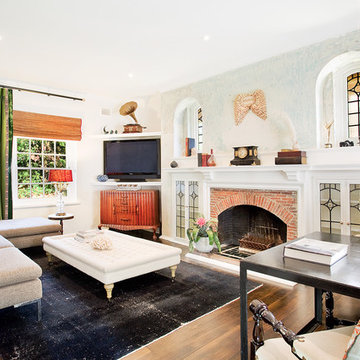

This project was developed in strong collaboration with the homes’ stylish owner, Sally Small, who engaged us to design a split-level home extension that could push the limits in terms of permissible built form controls and capitalise on every inch of available floor space. The alterations and additions have been designed to be both sympathetic to the owners’ strong interior aesthetic and the compact nature of the site, which was constrained by a 7.5 metre street frontage. Builder: Reliant Constructions. Interiors & Joinery Design: Sally Small, home owner.


 Ben Heath Interiors


A media unit was designed and made by Ben Heath to house the TV as well as provide storage and shelving for books. The two doors slide together either to hide the TV and expose display cases or can be opened for TV viewing. The cabinets below display a clever use of storage to house media items.
Photos by James Wilson at Jaw Designs
Edited at Ben Heath

 Fitted By Ben
Fitted Alcove furniture - Designed, made and installed by Ben. Shaker style furniture made from hardwood and multi layered Ply wood. Sprayed finish in Sinner by Mylands Of London complimented with brass hardware.


 Poodle Studio
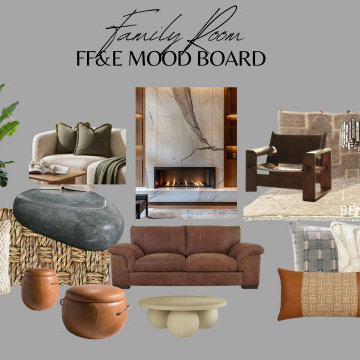
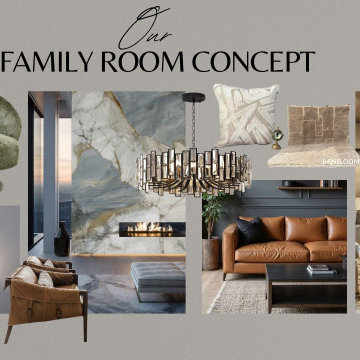

Large family room with media wall and architectural fire place. Panelling finish with stone render and wood. Comfortable retro furniture, cinematic lighting and stylish accessories, soft palette but glamorous.
 Poodle Studio
Large family room with media wall and architectural fire place. Panelling finish with stone render and wood. Comfortable retro furniture, cinematic lighting and stylish accessories, soft palette but glamorous.

 Inscope Management Services Ltd
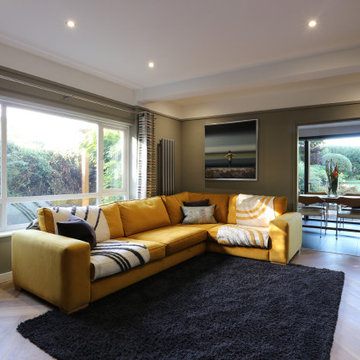
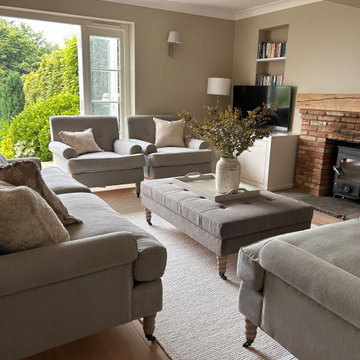
The works included a comprehensive refurbishment of the ground floor sitting room, first floor bedroom and ensuite.

Underfloor heating was introduced to the grd floor together with an upgraded wood burning stove and traditioanl column radiators installed to the bedroom area. Bespoke open library shelving, with additional closed stogae and TV furniture was designed and installed, Oak finish herringbone plank flooring to the ground floor and carpet laid over acosutic matting to the bedroom.



1