
52 Billeder af hvid, turkis dagligstue med et skjult TV
Sorteret efter:
Budget
Sorter efter:Populær i dag
1 - 20 af 52 billeder
Item 1 ud af 5


 Anne Chemineau - Decor Interieur


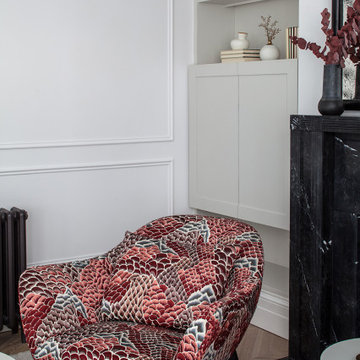
Rénovation complète d’un appartement de 96 m2 pour une jeune famille. L’objectif étant de créer une chambre et une salle de bains supplémentaires. Le plan a ainsi été totalement revu et a permis de créer un grand séjour avec cuisine ouverte et un espace parental.



 SWEET HOME PARIS



Rénovation complète d'un appartement Haussmannien de 175 m2 à Paris 16 en étroite collaboration avec Sylvain et Timothée de l'Agence Inée.
 Ann Cope Interior Design

The luxurious lounge comes snug for martinis and watching films. In succulent Green and gold.
Needed to house the beautiful Edwardian Doll's house and have a space for entertainment.

 CP Design Interieur
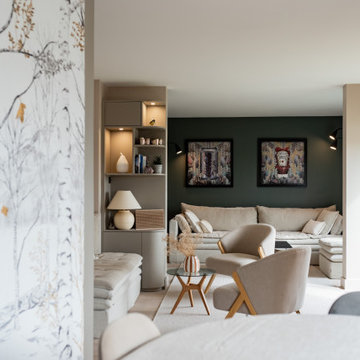

Un salon baigné de lumière, où les matières naturelles et les lignes épurées dialoguent en toute harmonie. Le mobilier sur-mesure structure l’espace tout en laissant place à la respiration. Une atmosphère sereine, pensée comme une parenthèse de douceur en plein cœur de la ville.



 Steele Studios

Open-plan living connects the living, dining and kitchen in this modern townhouse located in Cremorne, Melbourne. Custom joinery and storage keep mess tidy while handle-free draws and integrated fridge and dishwasher keep things sleek and streamlined. The kitchen island is tiled in Elba diamond marble and Japanese ceramic finger tiles. Floors are engineered oak.
 Studio Ypsilon Ltd

A full renovation and modernisation of this one Bedroom, grade II listed apartment on the first floor of a Georgian terrace building in Marylebone.
We oversaw and managed the whole renovation from securing approval from English Heritage and Council to managing the license to alter for this extensive refurbishment. The apartment was reconfigured from a large Studio to a one Bedroom and was modernised throughout as an investment property for the rental market.
We maximised storage through extensive joinery designed taking in to consideration the high ceilings of the property, achieving a sense of comfort, spaciousness and luxury. The bathroom with large walk-in wet room and the floor to ceiling sash windows are the main features of the property.
 SLC Interior Design

A cosy living room and eclectic bar area seamlessly merged, through the use of a simple yet effective colour palette and furniture placement.
The bar was a bespoke design and placed in such away that the architectural features, which were dividing the room, would be incorporated and therefore no longer be predominant.
The period beams, on the walls, were further enhanced by setting them against a contemporary colour, and wallpaper, with the wood element carried through to the new floor and bar.
 Ann Cope Interior Design

The luxurious lounge comes snug for martinis and watching films. In succulent Green and gold.
Needed to house the beautiful Edwardian Doll's house and have a space for entertainment.
 Fables de Murs

le canapé est légèrement décollé du mur pour laisser les portes coulissantes circuler derrière. La tv est dissimulée derrière les les portes moulurées.le miroir reflète le rouge de la porte.
La porte coulissante de la chambre est placée de telle sorte qu'en étant ouverte on agrandit les perspectives du salon sur une fenêtre supplémentaire tout en conservant l'intimité de la chambre qui reste invisible.
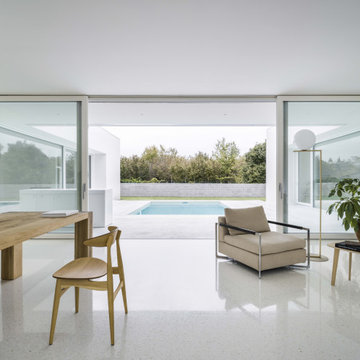
 Andrea Nalesso Architetto
Vista interna della zona giorno.
La sala, riprendendo la tipologia del salone centrale passante dei palazzi veneziani, gode di un doppio affaccio est-ovest realizzato attraverso ampie vetrate scorrevoli, così da stabilire un continuo ed intenso dialogo tra la dimensione intima e quella pubblica.


1